Rugby 5.2 miles
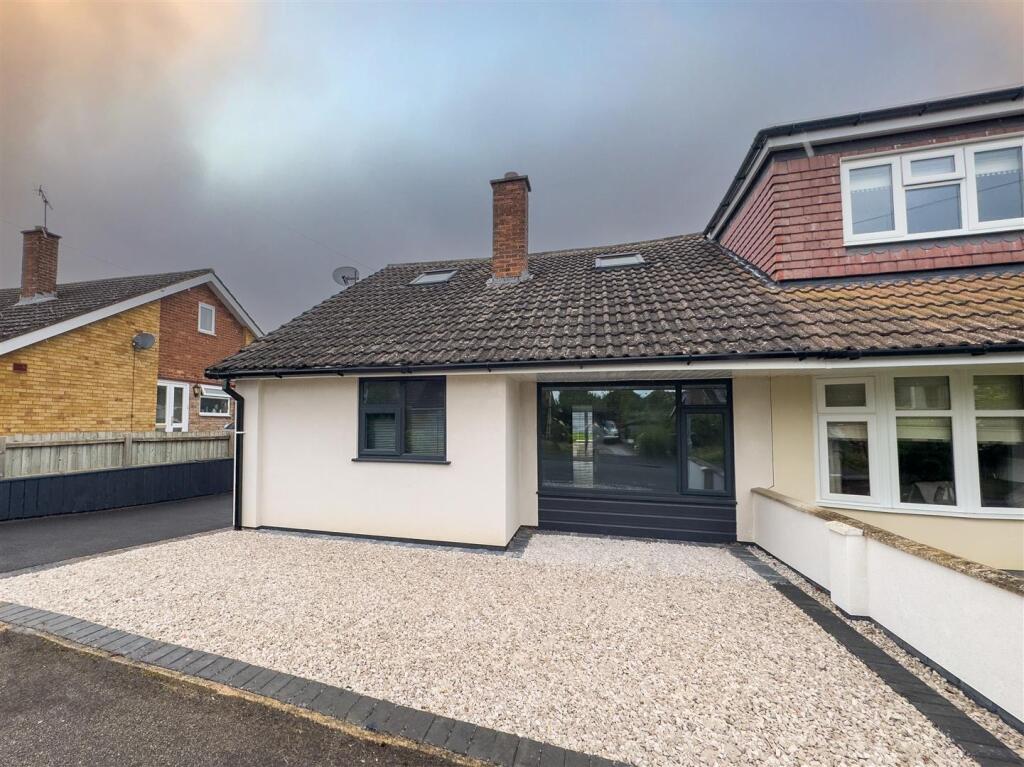
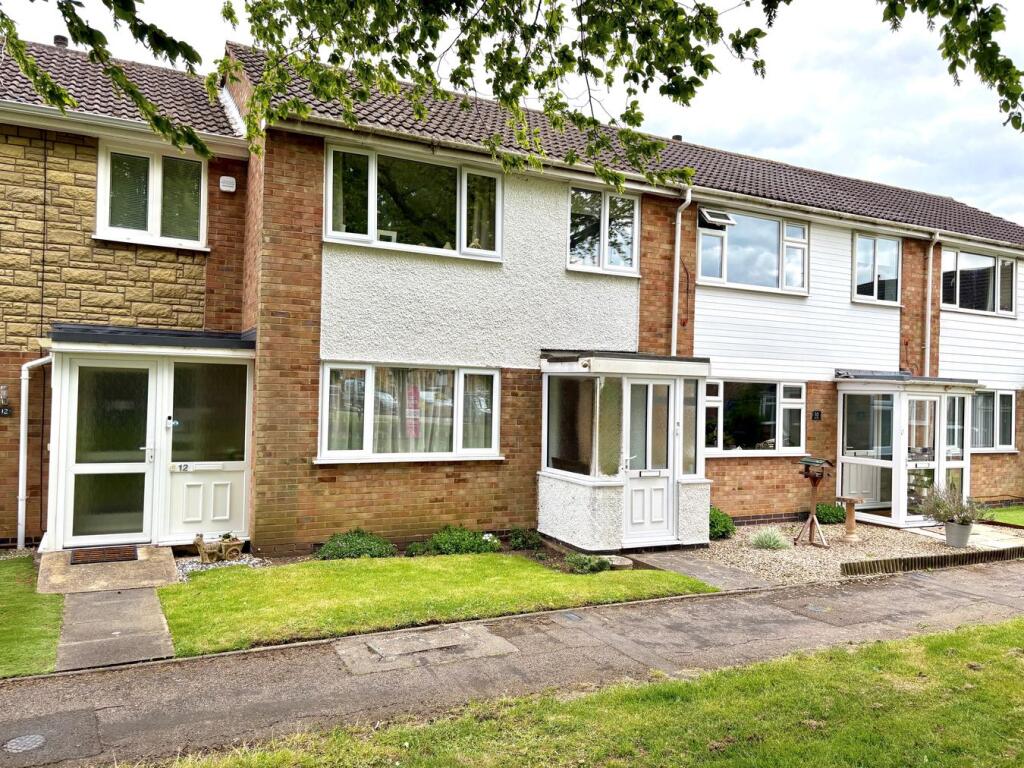
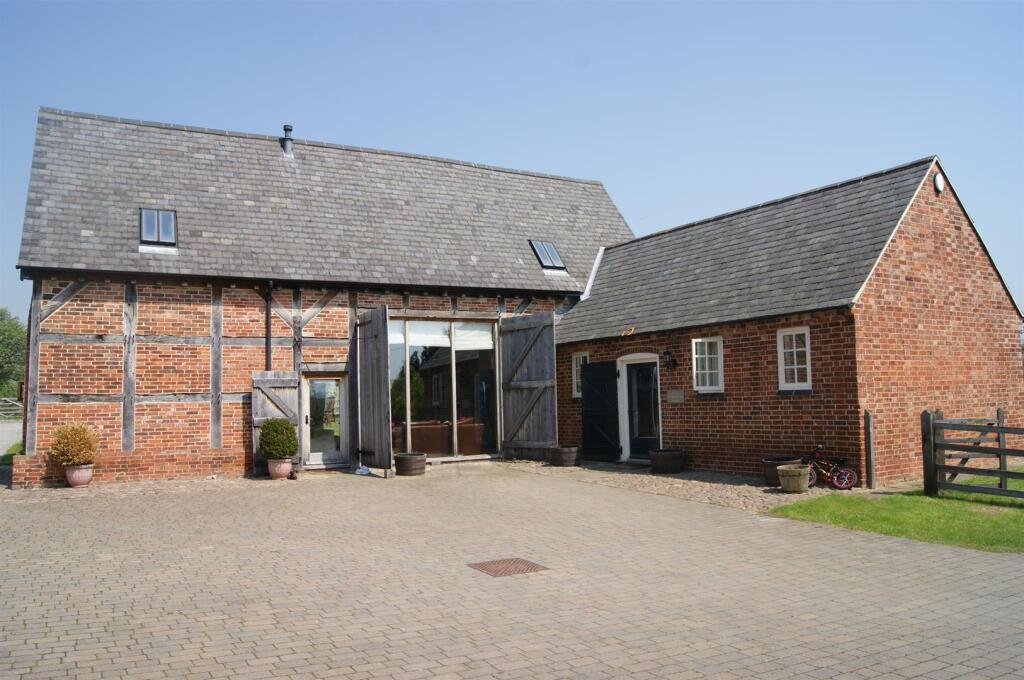
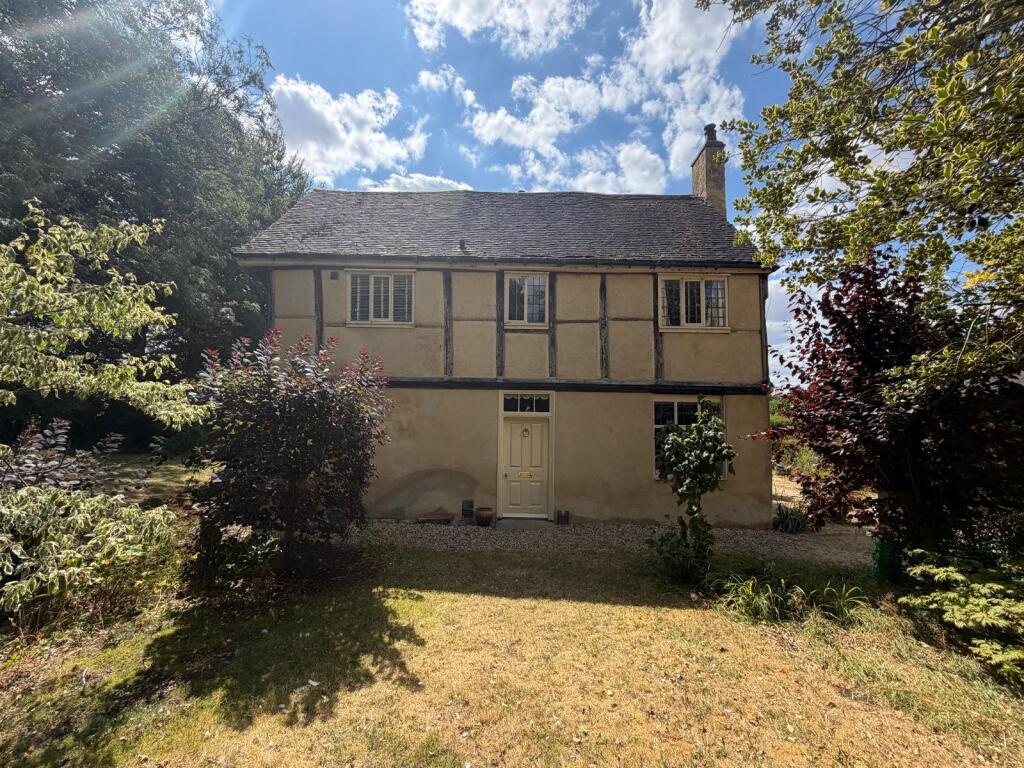
An attractive 3 bedroom detached house situated in a quiet cul de sac and walking distance to the popular town centre of Lutterworth.
Comprising of canopy porch, entrance hall, leading to a cloakroom with w.c. The sitting room is bright a modern, with a large bay window overlooking the front of the property. The stairs are situated in the lounge and house under stairs storage.The fitted kitchen/diner includes an electric oven, hob, extractor above and boiler.
Upstairs the master bedroom is a double with built in wardrobes and window to front, bedroom two is another double with window over looking the garden to rear and bedroom three includes a window to front. Family bathroom with shower over abth, sink, w.c and towel rail.
The property also has a garage, with access through into rear garden, off road parking for two vehicles, small garden to front and enclosed garden to rear. The rear garden includes a patio, lawn and borders around the edges. Full gas fired central heating and UPVC double glazing.
Lounge - 1.73m (5‘8') x 4.47m (14‘8')
W C Cloakroom - 1.96m (6‘5') x 0.68m (2‘3')
Kitchen Diner - 4.58m (15‘0') x 2.62m (8‘7')
Master bedroom - 3.57m (11‘9') x 2.57m (8‘5')
Bedroom two - 2.57m (8‘5') x 3.04m (10‘0')
Bedroom three - 1.95m (6‘5') x 2.68m (8‘10')
Bathroom - 1.92m (6‘4') x 1.93m (6‘4')
Notice
All photographs are provided for guidance only.
Redress scheme provided by: Tenancy Deposit Scheme (G02952A)
Client Money Protection provided by: Property Mark Client Money Protection (C0006697)
 3
3

agent