Maidenhead 0.9 miles
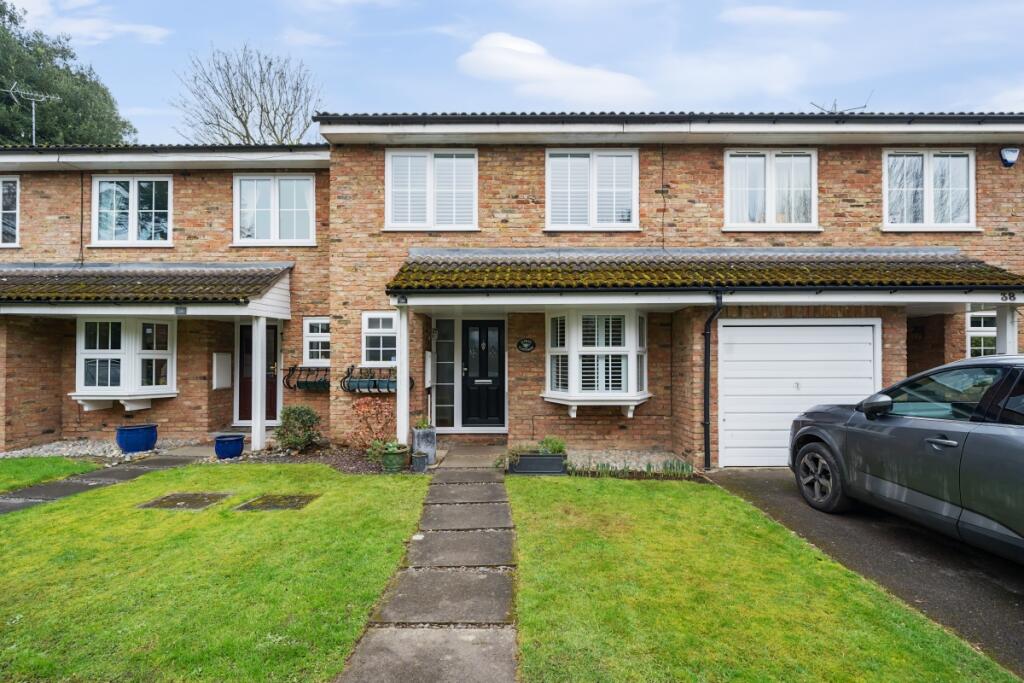
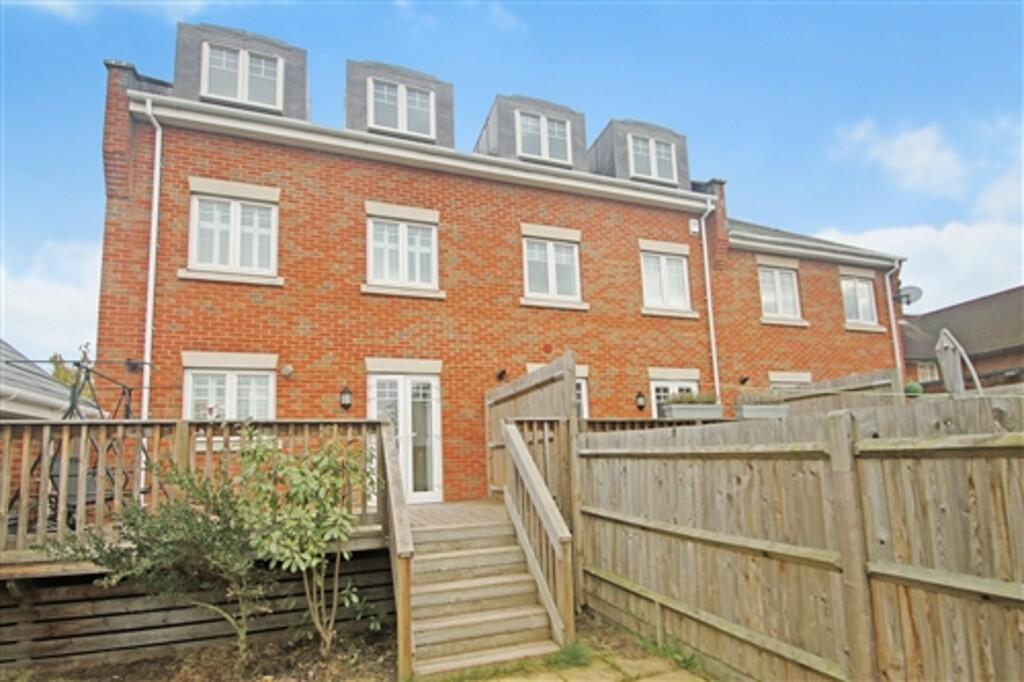
Four bedroom semi detached house re-decorated with new carpets and wooden flooring throughout in a sought after location close the River Thames overlooking Guards Club Park 625 metre radius from Oldfield School. Entrance Hall, Cloakroom, Living/Dining Room, Fitted Kitchen, Four Bedrooms, Master bedroom with Shower, Bathroom, Gas Central Heating, Double Glazing, Well Presented Garden, Garage and Parking Space. Unfurnished
Sorry no Pets
Council Tax Band E
Lounge Area - 19‘2' x 9‘8' - The lounge area is spacious and bright, featuring light wood flooring and a large windowed door that opens to the outside, filling the room with natural light. The neutral walls provide a calm backdrop, perfect for relaxing or entertaining, and a staircase is positioned to one side, leading to the upper floor.
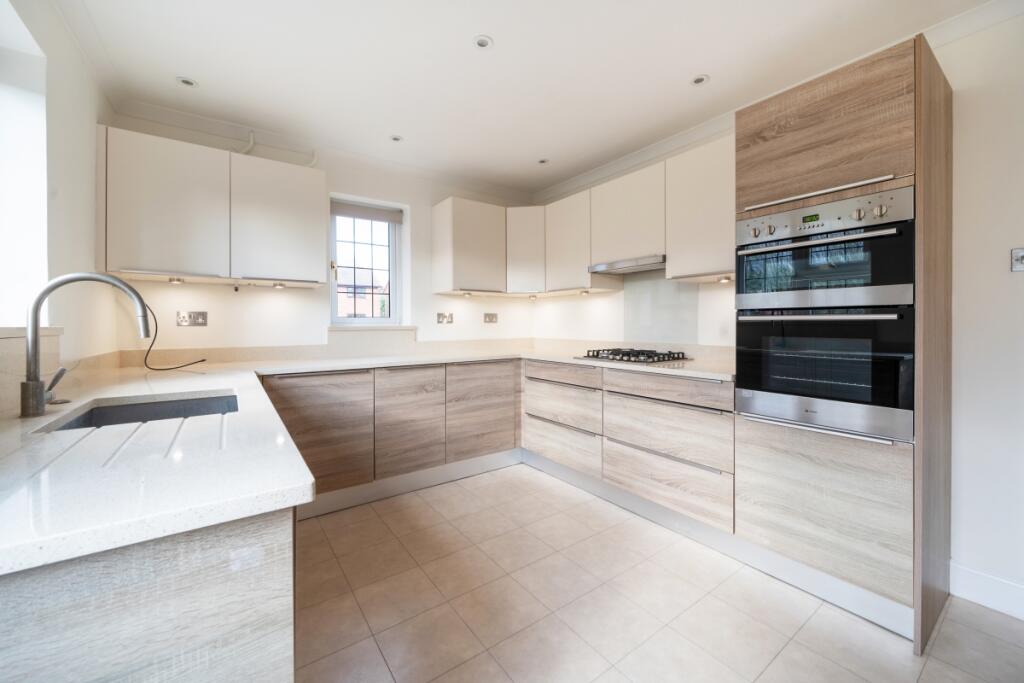
Kitchen - 11‘0' x 7‘0' - Set adjacent to the dining area, the kitchen is fitted with wooden cabinetry and dark countertops that offer ample workspace. A window above the sink brings in natural light, and a door at the end of the kitchen provides direct access to the garden. The kitchen benefits from practical tiled flooring, making it easy to maintain.
Dining Area - 8‘3' x 8‘5' - The dining area is a cosy space with light wood flooring and neutral walls, creating a versatile setting for meals. A door leads directly to the garden, enhancing the sense of space and bringing in plenty of natural light from outside.
Bedroom 1 - 12‘7' x 9‘11' - This bedroom is well-lit with a large window and features a warm carpeted floor and built-in wardrobes for convenient storage. The neutral tones of the walls create a peaceful environment, ideal for rest and relaxation.
Bedroom 2 - 10‘0' x 9‘6' - This bedroom offers a comfortable space with a large window overlooking greenery, allowing in plenty of natural light. Carpeted floors add warmth, and the neutral d©cor provides a flexible canvas for personal touches.
Bedroom 3 - 12‘8' x 6‘11' - A smaller bedroom or study with a large built-in wardrobe and carpeted flooring. The window provides natural light, and the light neutral walls create a calm atmosphere.
Bedroom 4 - 11‘2' x 6‘11' - This compact bedroom features a window and carpet flooring, with neutral coloured walls, suitable as a child‘s room or office space.
Bathroom - The bathroom is fitted with a bathtub, pedestal sink, and toilet, complemented by tiled walls in a blue and cream colour scheme. A window above the bathtub allows light to filter in, creating a bright and clean atmosphere.
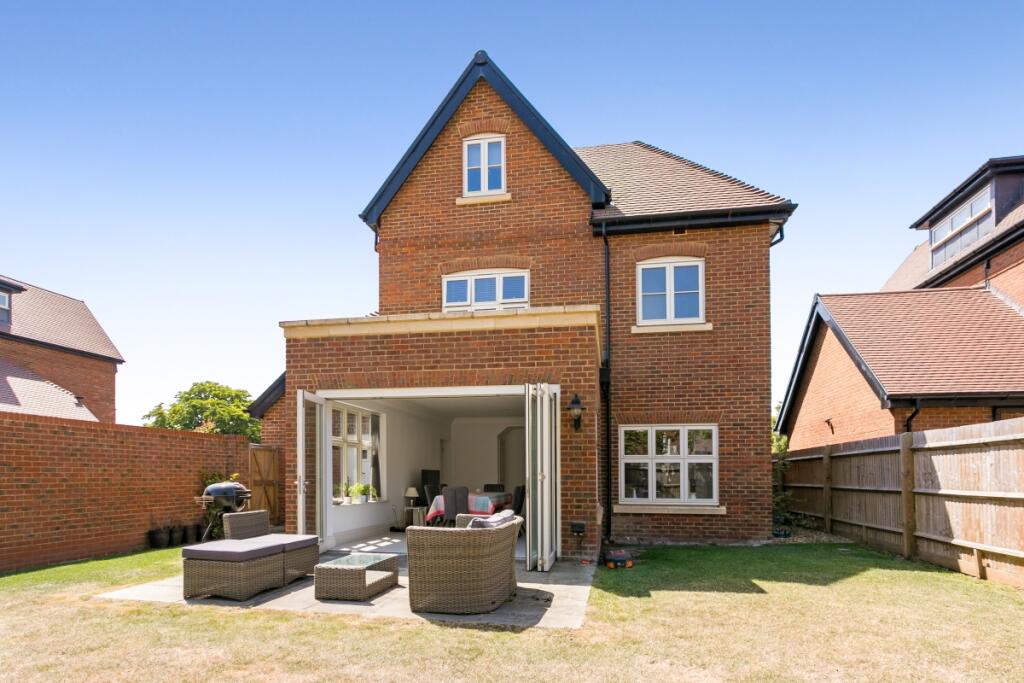
Rear Garden - The garden is a charming outdoor space with a patio area, ideal for outdoor dining or relaxing. It is surrounded by mature shrubs and trees, providing privacy and greenery, making it a tranquil retreat.
 4
4

agent