3
3


 Exmouth 0.9 miles
A superb first floor, purpose built apartment with charming sea and countryside views. Boasting a sought after location in one of Exmouth‘s favoured addresses.
THE ACCOMMODATION COMPRISES:
Communal entrance door with remote entry system leading to communal hallway with stairs and lift to all floors. FIRST FLOOR own private entrance door leading to:
ENTRANCE LOBBY: With inner door giving access to:
ENTRANCE HALLWAY: With remote entry system; radiator; built-in airing cupboard housing radiator; further built-in storage cupboard; doors leading to:
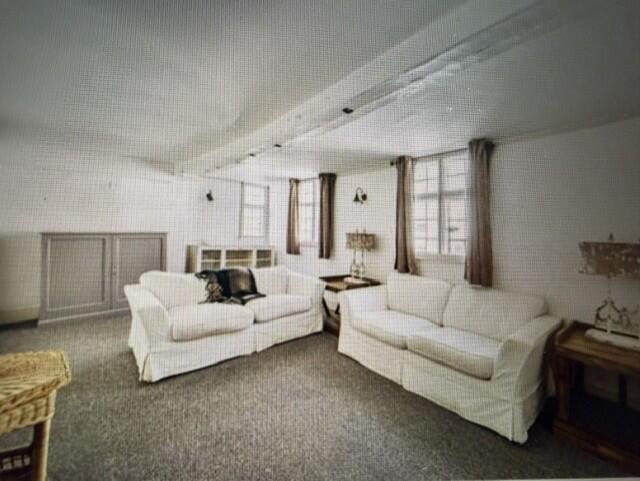
LOUNGE / DINING ROOM: 16‘ 9' x 12‘ 9' (5.11m x 3.89m) A particular feature of the property having a triple double glazed bay window providing views towards the sea and South Devon coastline beyond; three radiators; electric coal effect fire set in marble and wood surround; television point; telephone point.
KITCHEN: 9‘ 2' x 8‘ 5' (2.79m x 2.57m) Fitted with a range of units comprising one and a half bowl stainless steel sink unit set in roll edge work top surface with tiled splashback; range of base cupboard and drawer units with matching eye-level units over; integrated electric double oven with inset four ring electric hob and concealed cooker hood over; integrated fridge / freezer and washer / dryer; unit housing the boiler serving domestic hot water and central heating; double glazed window to the side aspect again enjoying distant views towards the sea and South Devon coastline beyond.
BEDROOM ONE: 13‘ 8' (4.17m (maximum including the depth of the built-in wardrobe) x 9‘ 8' (2.95m). Double glazed window to the front aspect; radiator; range of built-in mirror fronted wardrobe / storage cupboards; door to:
EN-SUITE SHOWER ROOM / WC: Fitted with a white suite comprising a built-in tiled shower cubicle with fitted Mira shower unit and glazed shower screen; wash hand basin with tiled splashback and storage cupboard below; WC with concealed cistern; wall mounted mirror; ladder style heated towel rail; extractor fan.
BEDROOM TWO: 9‘ 8' (2.95m (measured to the built-in wardrobe) x 9‘ 11' (3.02m). Double glazed window to the side aspect; radiator; built-in mirror fronted wardrobe / storage cupboard with sliding doors; further built-in mirror fronted storage unit.
BEDROOM THREE: 9‘ 4' x 9‘ 3' (2.84m x 2.82m) Double glazed window to the front aspect providing distant sea and coastline views; radiator.
BATHROOM / WC: Fitted with a white suite comprising a panelled bath in tiled surround with built-in Mira shower unit over; wash hand basin with tiled splashback and storage cupboard below; WC with concealed cistern; ladder style heated towel rail; light / shaver point; extractor fan; obscured double glazed window to the side aspect.
OUTSIDE: Kincraig is situated within mature communal grounds comprising areas of lawned gardens with feature mature trees and well stocked flower and shrub borders.
ALLOCATED PARKING: The property benefits from having an allocated parking space with additional visitors parking available.
MANAGEMENT CHARGES: Paid by the ower, approximately £208 per month which includes all communal maintenance and building insurance.