 Bury St Edmunds 0.2 miles
ACCOMMODATION COMPRISES:
ENTRANCE HALL: with solid oak floor, radiator, storage cupboard, full length window to the front aspect, stairs to the first floor, telephone point, coved ceiling.
CLOAKROOM: suite comprising low level WC, pedestal wash hand basin, radiator, tiled floor, extractor fan.
LOUNGE: 15 9 x 10 8 with French doors to the rear garden, window to the side aspect, two feature windows to the rear aspect, TV point, telephone point, radiator, solid oak floor, coved ceiling.
DINING ROOM: 11 7 x 9 1 with full length windows to the side and rear aspects, solid oak floor, radiator, door to the front aspect, coved ceiling.
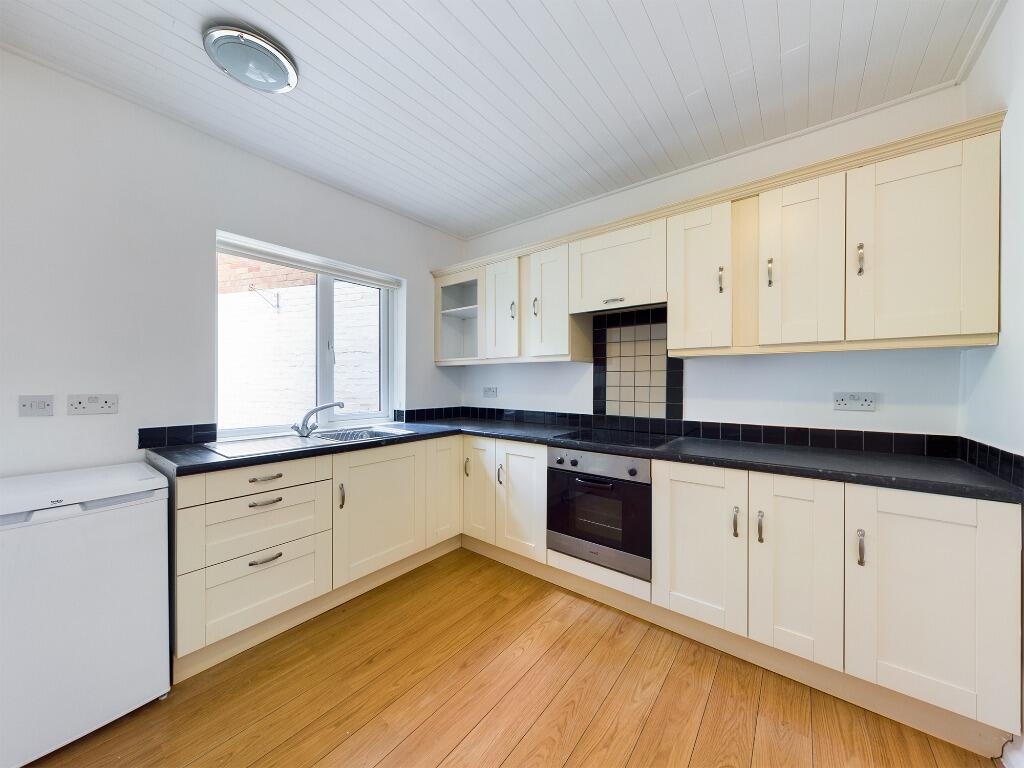
KITCHEN: 8 11 x 7 8 fitted with a range of base and eye level storage cupboards with preparation worktop surfaces over, fitted dishwasher, fitted electric oven, fitted gas hob, fitted extractor hood, fitted one and a half bowl sink unit, tiled floor, inset ceiling lights, under unit lighting, windows to the front and side aspects , coved ceiling.
UTILITY ROOM: 5 3 x 5 2 with fitted base unit with preparation worktop surfaces over, plumbing for washing machine, further appliance space, tiled floor, radiator, extractor fan, coved ceiling.
FIRST FLOOR/LANDING: with radiator, airing cupboard, coved ceiling.
BEDROOM 1: 12 3 x 10 1 with full length window to the front aspect, two feature windows to the front aspect, vaulted ceiling, TV point, telephone point, fitted double wardrobe.
ENSUITE SHOWER ROOM: suite comprising fully tiled shower cubicle, low level WC, pedestal wash hand basin, tiled floor, window to the front aspect, radiator, inset ceiling lights, extractor fan.
BEDROOM 2: 11 11 x 9 1 with window to the rear aspect, radiator, TV point, fitted double wardrobes, coved ceiling.
BEDROOM 3: 10 8 x 6 6 with window to the rear aspect, radiator, TV point, access to loft space, coved ceiling,
BATHROOM: 9 2 x 7 4 (max) suite comprising bath with shower attachment over, low level WC, pedestal wash hand basin, radiator, Velux window to the side aspect, inset ceiling lights, extractor fan, coved ceiling.
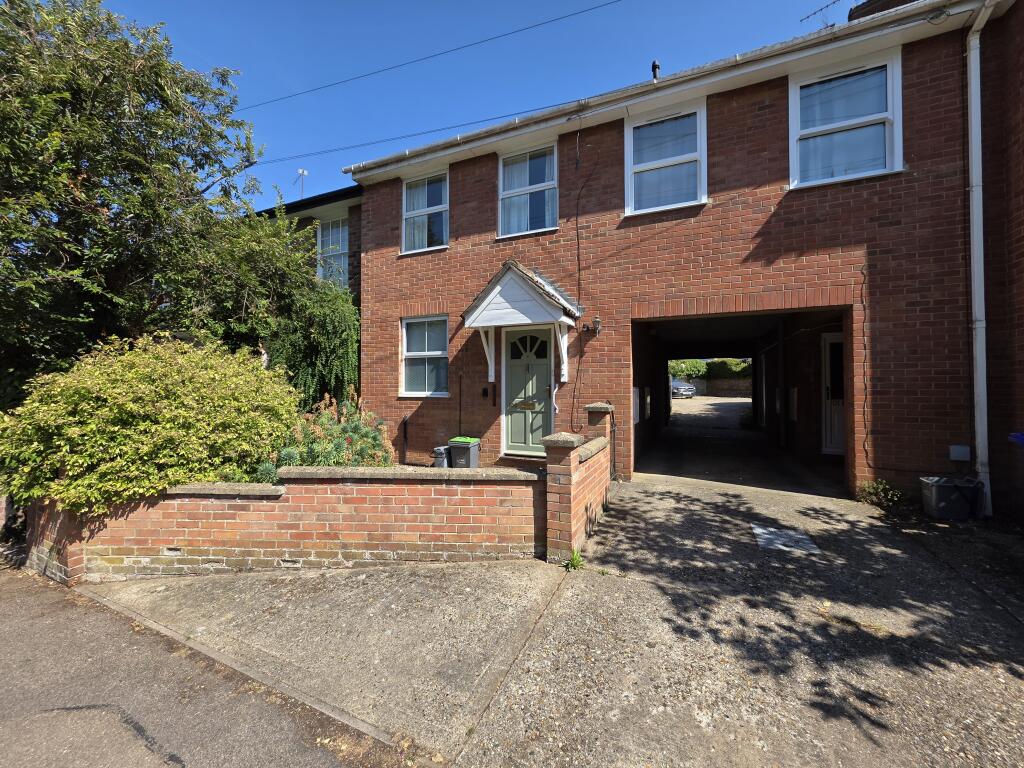
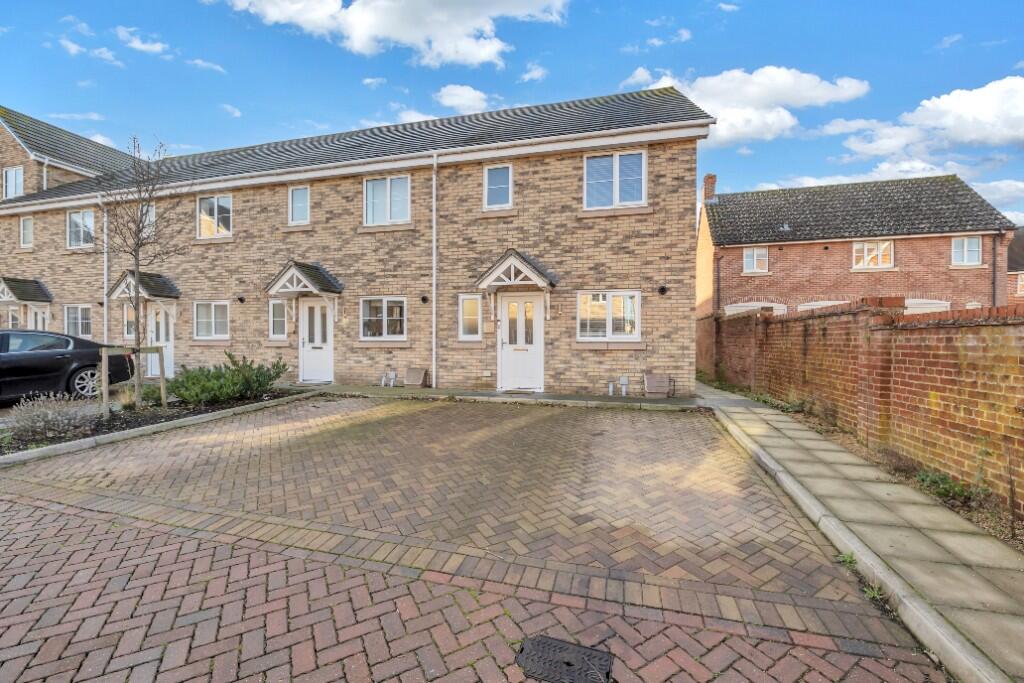
OUTSIDE: To the front of the property there is an allocated parking space. There is also an outside store cupboard gas fired boiler serving hot water and heating systems. To the side of the property the garden has block paved path and gravel area and gate giving access to the front of the property. To the rear of the property the garden has a paved area with the remainder being block paved and gravelled with established shrubs.
Council Tax Band: C (West Suffolk Council)
Holding Deposit: £380
 3
3

agent