Manors 0.5 miles
MAIN DESCRIPTION
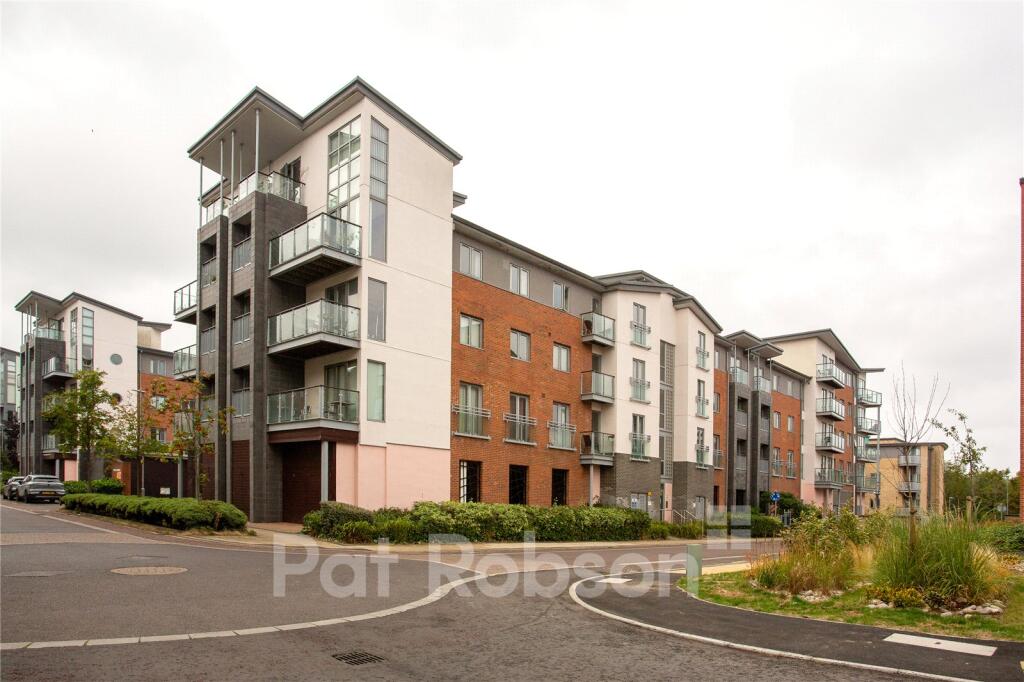
A beautifully presented two-bedroom ground floor apartment with secure underground parking, ideally positioned within the highly regarded Curzon Place development and moments from the vibrant riverside of the River Tyne.
Offering stylish open-plan living in a superb and increasingly sought-after location, this impressive apartment combines contemporary comfort with effortless access to both Newcastle City Centre and the cultural attractions of Gateshead Quays.
Approached via a secure communal entrance with intercom system, the property opens into a welcoming entrance hallway leading to an exceptional open-plan living, dining and kitchen space. Designed for both relaxed everyday living and entertaining, this light and versatile principal room provides a natural heart to the home.
The accommodation further comprises two generously proportioned double bedrooms, with the principal bedroom benefiting from its own en-suite facilities, alongside a well-appointed main bathroom.
A particularly attractive feature of the development is the provision of secure underground parking, offering both convenience and peace of mind in this highly desirable riverside setting.
Curzon Place enjoys an enviable position on the South Bank of the River Tyne, with the riverside, Tyne Bridge and The Glasshouse all within easy reach. Newcastle City Centre and Gateshead Quays are also comfortably accessible on foot, placing an outstanding selection of restaurants, bars, cultural venues and city amenities close at hand.
Built by the highly regarded Adamson Developments, this stylish apartment represents an excellent opportunity to live in a sophisticated riverside home in one of the area‘s most popular residential developments.
COMMUNAL ENTRANCE
Security intercom gives access into the communal hallway.
HALLWAY
17‘ 3' x 4‘ 9' (5.270m x 1.449m)
A welcoming entrance hallway provides a warm first impression and features a useful built-in cupboard with double doors housing the hot water cylinder. An electric wall heater ensures comfort also carpeted flooring. Doors leading to the remainder of the apartment.
LIVING / DINING ROOM / KITCHEN
23‘ 6' x 11‘ 10' (7.184m x 3.624m)
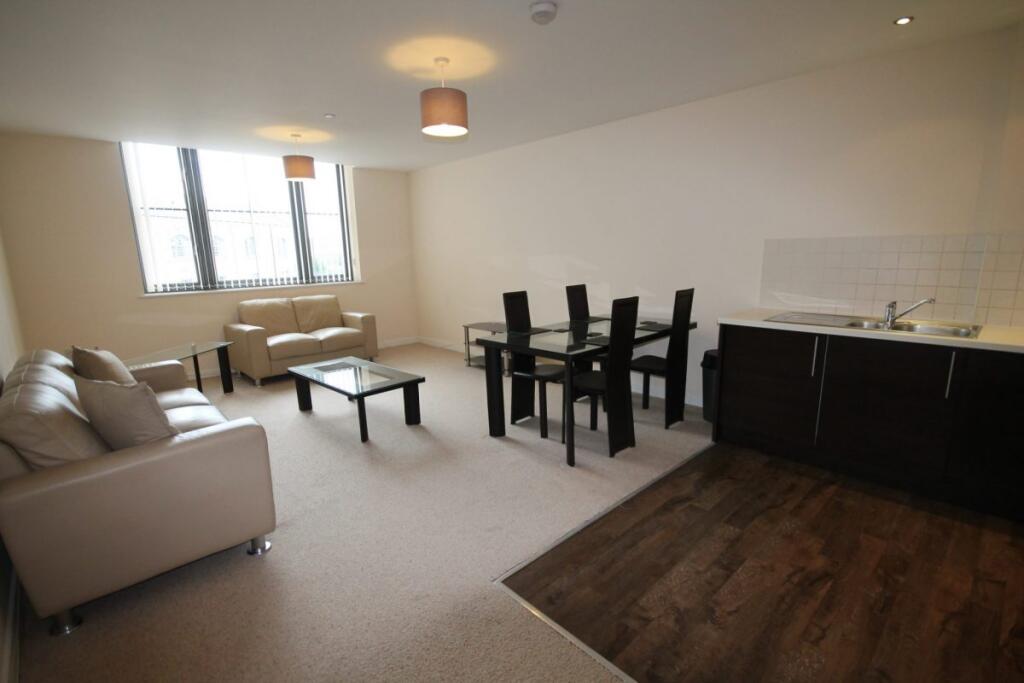
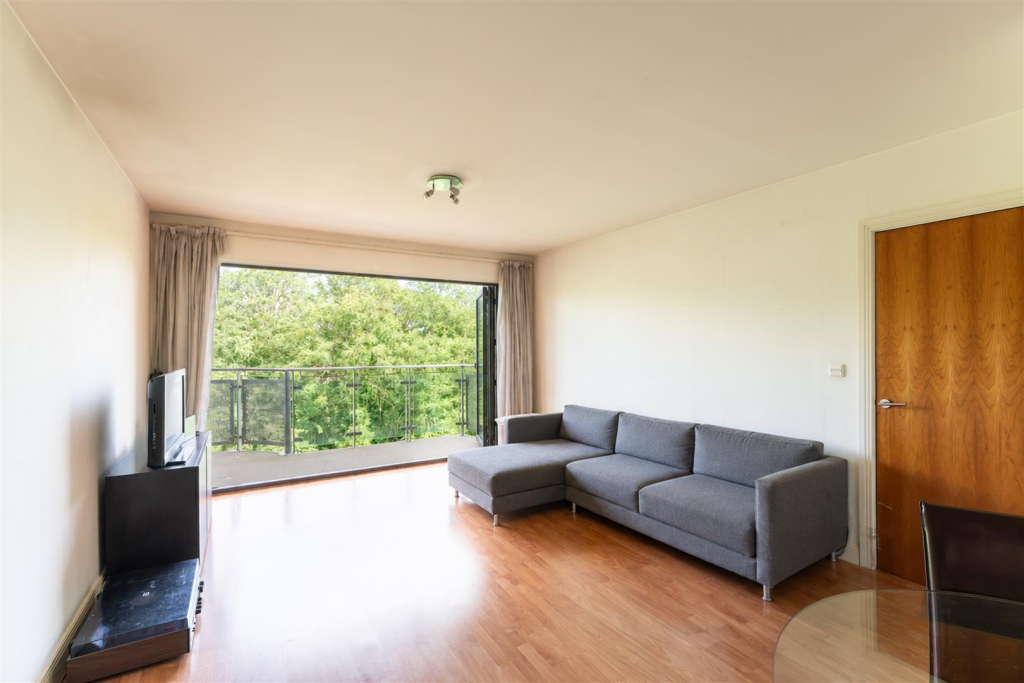
A beautifully appointed open-plan living and dining space thoughtfully designed with a striking full-height window floods the room with light, complemented by laminate flooring and contemporary fitted downlights. An electric wall-mounted heater ensures year-round comfort. With an intercom telephone and fitted window blind adding both convenience and privacy. Generous proportions provide ample space for a stylish dining table creating an inviting setting for entertaining or relaxed evenings at home.
The sophisticated kitchen features an excellent range of stylish wall and base units and drawers complemented by contrasting work surfaces and matching upstands for a contemporary finish. A comprehensive range of integrated appliances includes an oven, hob, extractor hood, dishwasher, washing machine and fridge freezer, creating a seamless and highly functional cooking environment. Partially tiled walls provide a practical yet elegant finish, while a circular sink and drainer unit completes this well-designed kitchen.
BEDROOM ONE
10‘ 1' x 13‘ 2' (3.081m x 4.025m)
A well-presented double bedroom featuring neutral d©cor and fitted carpeting creating a bright and inviting space. The room benefits from a wall-mounted electric heater, ceiling downlights and fitted blinds. A fitted wardrobe with attractive curtain frontage provides excellent storage. A door leads directly to the adjoining en-suite shower room.
ENSUITE
5‘ 7' x 6‘ 4' (1.709m x 1.945m)
The bathroom is well appointed with a contemporary corner shower cubicle, pedestal hand basin and low-level WC. The space features fully tiled walls and flooring, complemented by an extractor fan, wall-mounted mirror, recessed downlights and a wall heater creating a practical and comfortable bathroom.
BEDROOM TWO
10‘ 1' x 12‘ 0' (3.093m x 3.664m)
The second double bedroom features a double-glazed window, recessed downlights, fitted carpet and an electric wall-mounted heater which creates a bright and comfortable space.
BATHROOM
7‘ 0' x 5‘ 6' (2.149m x 1.691m)
A well-appointed bathroom comprising a panelled bath with overhead shower, complemented by a glazed shower screen, pedestal wash hand basin and low-level WC. The room features fully tiled walls and flooring, contemporary downlighting, an electric wall heater and extractor fan.
EXTERNALLY
Secure underground parking space.
 2
2
agent