Manors 0.9 miles
MAIN DESCRIPTION
A fantastic opportunity to rent this beautiful BRAND NEW HOME ideally situated on this sought-after central new development currently being constructed by Linden Homes.
The Beyer, offers THREE well-proportioned bedrooms, stylish open-plan living accommodation, private rear garden and off-road parking. This impressive style of property provides modern, comfortable living in a convenient location. The accommodation is fitted with heat interface unit instead of a conventional combi boiler to manage the central heating.
Having never been lived in before, tenants will have the unique opportunity to be the first to call this new home their own.
Early viewing is highly recommended to appreciate all that this superb new-build property has to offer.
ENTRANCE HALLWAY
4‘ 11' x 9‘ 4' (1.500m x 2.853m)
Accessed via a composite front door the property opens into a welcoming entrance hallway featuring attractive laminate flooring, a double radiator and stairs rising to the first floor.
LIVING ROOM
12‘ 6' x 16‘ 3' (3.824m x 4.958m)
A bright and generously proportioned reception room beautifully presented to create an inviting and sophisticated living space. A full-height double-glazed window to the front elevation floods the room with natural light, complemented by two double central-heating radiators for year-round warmth. Elegant laminate flooring while a useful under-stair storage cupboard provides discreet and practical additional storage.
KITCHEN / DINER
15‘ 11' x 14‘ 4' (4.869m x 4.389m)
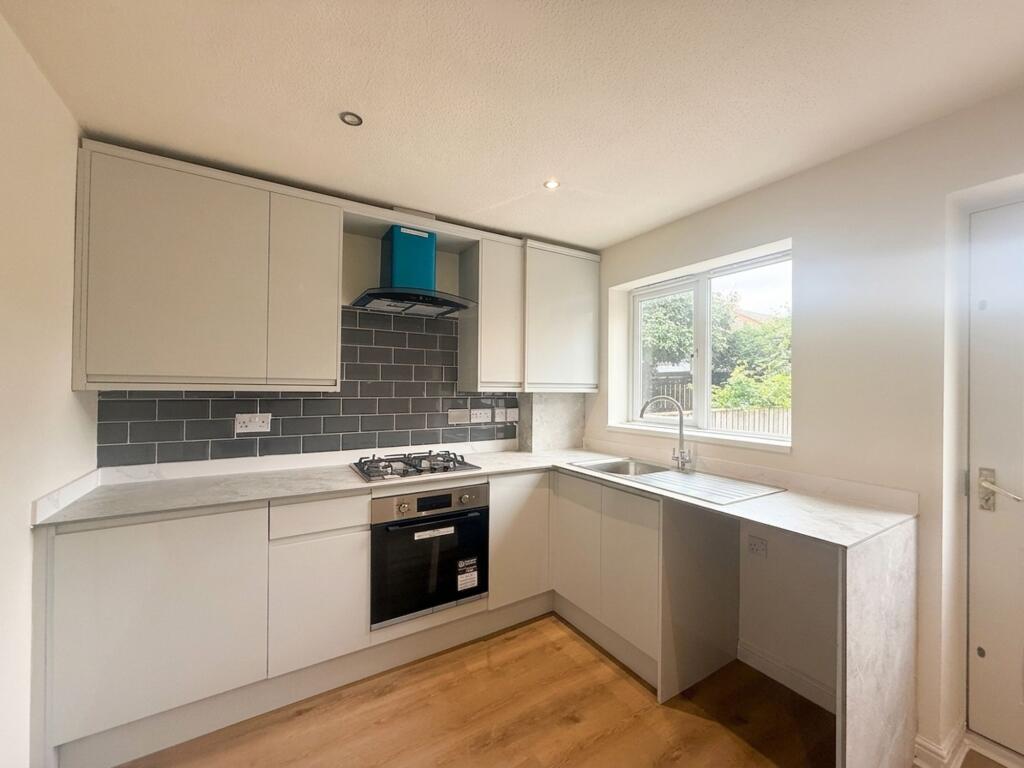
A stunning and beautifully appointed kitchen designed to combine style, practicality and modern convenience. The room features an excellent range of fitted wall and base units complemented by contrasting work surfaces and matching upstands for a sophisticated finish.
A comprehensive range of integrated appliances includes a double oven, hob with extractor hood, fridge freezer, washing machine, dishwasher and a discreetly integrated bin. A built-in cupboard houses the heat interface unit, while fitted downlights compliment the space beautifully.
Further features include stylish laminate flooring, a double-glazed window, two double central-heating radiators and a generous one-and-a-half bowl sink and drainer unit. A glazed exterior door provides direct access to the rear garden creating a practical and seamless connection between the kitchen and outdoor space. The room has ample space for a dining table and chairs.
DOWNSTAIRS WC
5‘ 10' x 4‘ 10' (1.781m x 1.482m)
Comprising low level WC and pedestal hand basin. Central heating radiator, extractor fan and laminate flooring.
FIRST FLOOR LANDING
11‘ 9' x 7‘ 5' (3.587m x 2.265m)
The property features neutral d©cor throughout complemented by fitted carpeting for a warm and welcoming feel. The landing benefits from a double central heating radiator, loft hatch and two built-in storage cupboards providing excellent practical storage. Doors lead from the hallway into the bedrooms and family bathroom.
BEDROOM ONE
15‘ 11' x 11‘ 2' (4.872m x 3.412m)
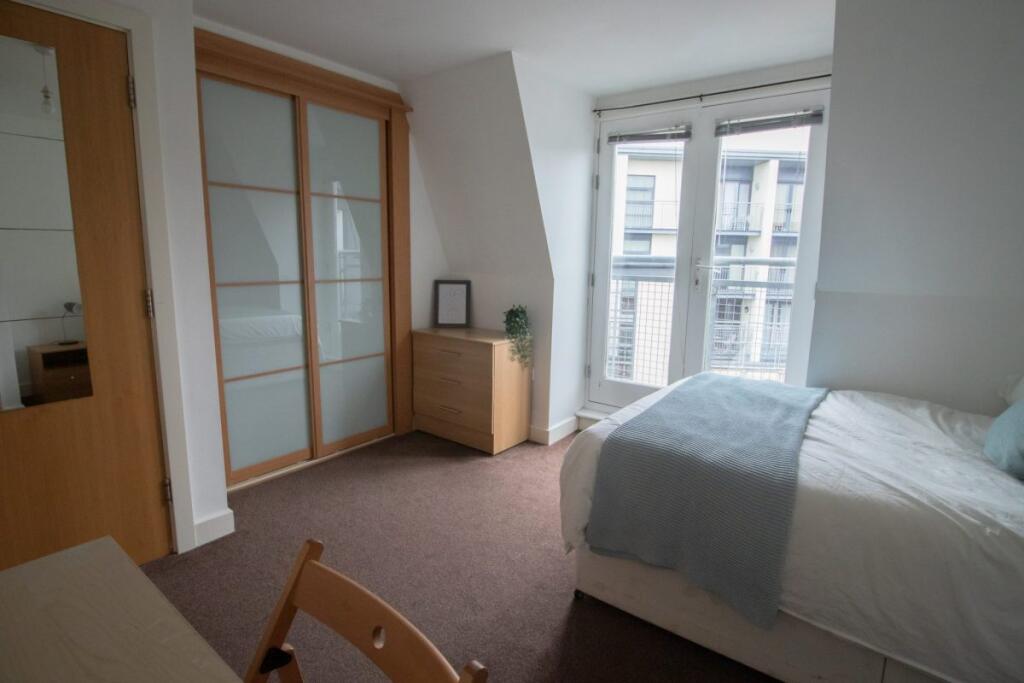
Situated to the front of the accommodation this stylish room benefits from an attractive Juliet balcony allowing plenty of natural light while adding a contemporary touch. The room also features a full-height window, double central heating radiator and fitted carpet creating a bright, warm and comfortable bedroom.
BEDROOM TWO
12‘ 7' x 8‘ 7' (3.837m x 2.630m)
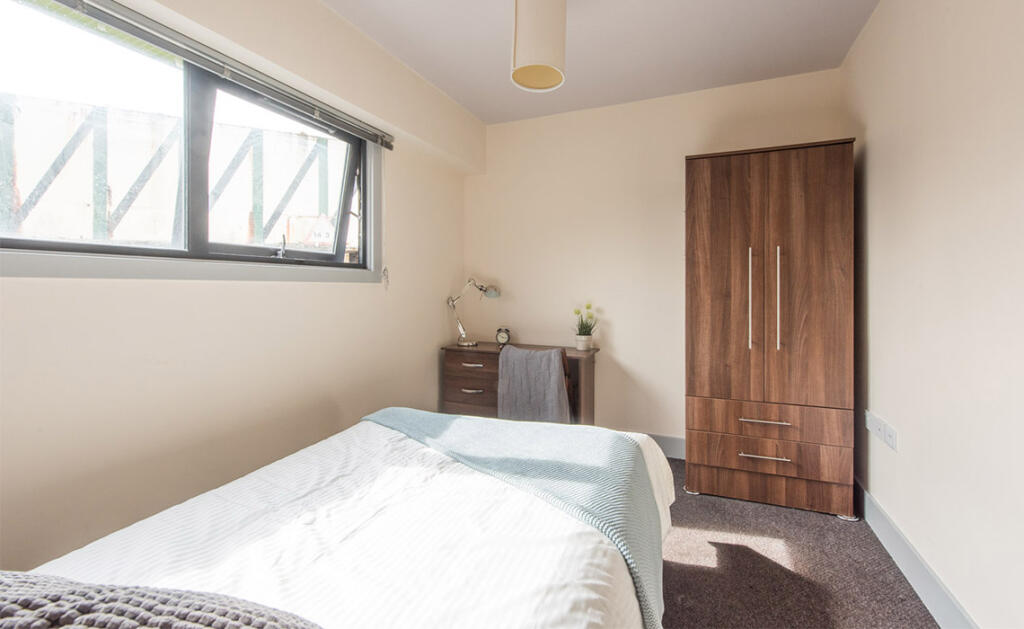
Overlooking the rear garden. Neutral decoration, fitted carpet and double central heating radiator.
BEDROOM THREE
8‘ 8' x 8‘ 5' (2.649m x 2.577m)
A double glazed window overlooks the rear garden. The room boasts fitted carpet and double central heating radiator.
BATHROOM
7‘ 7' x 8‘ 7' (2.317m x 2.618m)
A lovely bathroom thoughtfully designed and comprises panelled bath with overhead shower and glass shower screen, pedestal wash hand basin and low-level WC. Partially tiled walls, elegant laminate flooring and recessed ceiling downlights create a bright space. With extractor fan and heated white towel rail.
EXTERNALLY
The property benefits from block-paved off-road parking to the front elevation with gated side access leading through to the enclosed rear garden. The garden features a patio area and timber shed providing a practical outdoor space for entertaining and storage. The garden is anticipated to be laid to lawn.
 3
3

agent