Hale 1.4 miles
SUMMARY DESCRIPTION A well-presented two-bedroom apartment situated within a sought-after development, offering spacious and comfortable accommodation with excellent access to a range of local amenities and transport links.
The property features a spacious lounge/diner, providing a versatile living and entertaining space, as well as a separate kitchen. The master bedroom benefits from a private ensuite and walk-in wardrobes, offering excellent storage and convenience.
Residents benefit from a secure communal entrance with a telephone intercom, lift access to all floors and an allocated parking space. The development also enjoys well-maintained communal gardens.
The apartment is offered unfurnished and available immediately, making it an ideal home for a professional couple, small family or individual looking for a modern and conveniently located property.
LOUNGE/DINER 23‘ 1' x 18‘ 6' (7.06m x 5.64m) The spacious lounge/diner, located off the entrance hall, benefits from a rear-facing uPVC double-glazed window, carpeted flooring, recessed spotlights and two additional pendant light fittings. Two double-panel radiators provide heating, while a glass-panelled door provides access to the kitchen.
KITCHEN 8‘ 2' x 7‘ 4' (2.51m x 2.25m) The kitchen is accessed from the lounge/diner and is fitted with a range of matching wall and base units, providing storage and worktop space. Integrated appliances include a fridge-freezer, slimline dishwasher, washing machine, oven and four-ring gas hob. The room is finished with tiled flooring and tiled walls, recessed spotlighting and a single-panel radiator.
BEDROOM ONE 12‘ 7' x 28‘ 6' (3.84m x 8.71m) The generously proportioned master suite is a particularly spacious bedroom, benefiting from a side-aspect uPVC double-glazed window, carpeted flooring, pendant light fitting and double-panel radiator. The bedroom also provides access to two spacious walk-in wardrobes, offering excellent storage, as well as a private ensuite shower room.
ENSUITE 6‘ 6' x 6‘ 9' (1.99m x 2.08m) The ensuite shower room is accessed directly from the master bedroom and is fitted with a low-level WC, pedestal wash hand basin and shower cubicle with thermostatic shower system. The room is finished with tiled flooring, part-tiled walls, recessed spotlighting and a single-panel radiator, with an extractor fan providing ventilation.
BEDROOM TWO 15‘ 1' x 10‘ 5' (4.60m x 3.18m) The second double bedroom benefits from a rear-aspect uPVC double-glazed window, carpeted flooring, pendant light fitting and a single-panel radiator.
BATHROOM 6‘ 8' x 7‘ 6' (2.05m x 2.29m) The bathroom is accessed from the entrance hall and features a panelled bathtub with chrome mixer tap and shower attachment, pedestal wash hand basin and low-level WC. The room is finished with tiled flooring, part-tiled walls, multi-directional spotlights, a single-panel radiator and extractor fan.
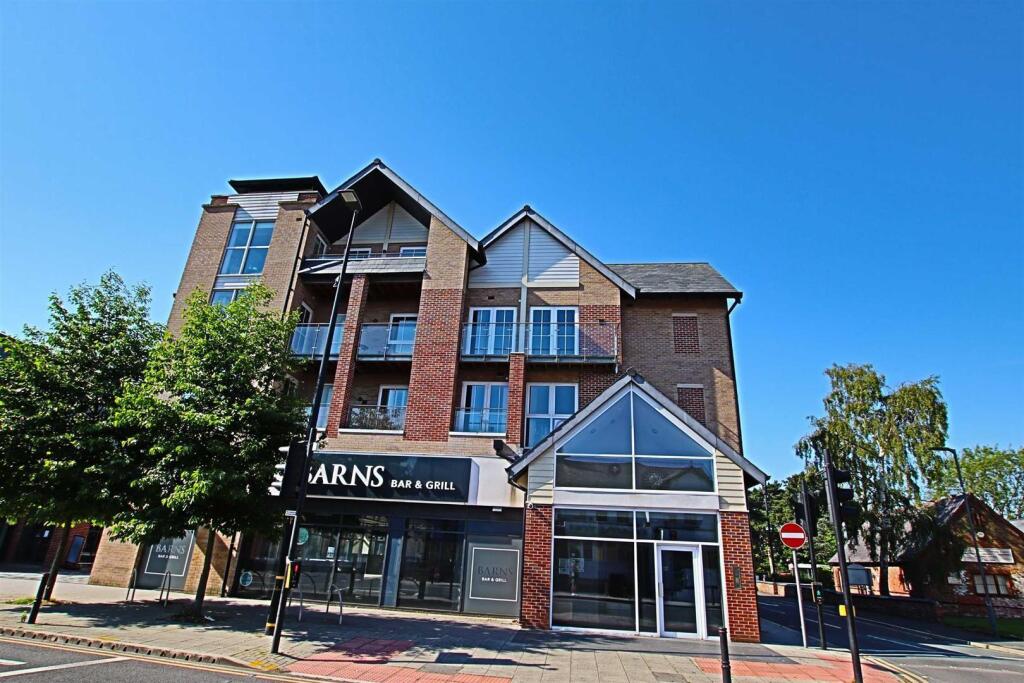
EXTERNAL Accessed from Grove Lane, this secure gated development comprises a mixture of townhouses and apartments, set within attractive communal grounds.
The development is approached via a remote-controlled gated entrance, providing access to secure resident and visitor parking areas. The property benefits from an allocated resident parking space, with additional visitor parking available. The development is surrounded by attractively landscaped communal gardens, providing pleasant outdoor space for residents to enjoy.
COMMON QUESTIONS 1. When is this property available to move into? The property will be available immediately.
2. Which items are included with this property? The property is unfurnished but comes with integrated white goods.
3. How much is the council tax for this property? This property is a band E which in Trafford Council is currently £2,798.61 per annum.
4. How much do I need to earn to rent this property? At a rental price of £ 1,400 pcm, a single working professional would need to earn at least £40,500 per annum. Two working professionals could each earn £20,250 per annum.
5. How much is the deposit for this property? The deposit is equivalent to 5 weeks rent. Which at £1,350 pcm is £1,557.69 .
 2
2

agent