Tile Hill 1.3 miles
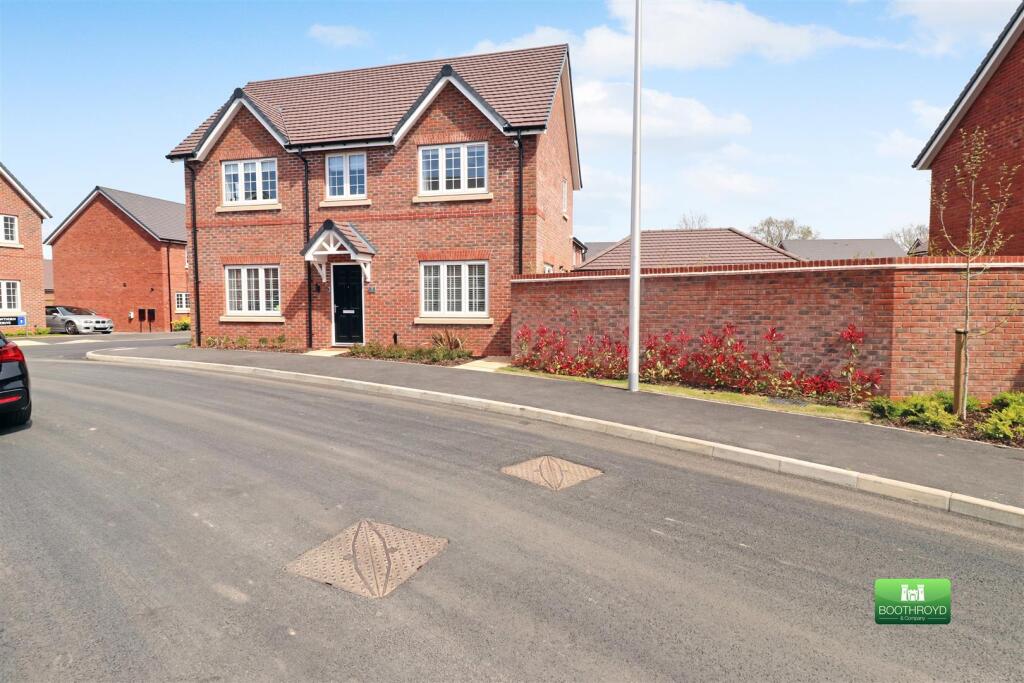
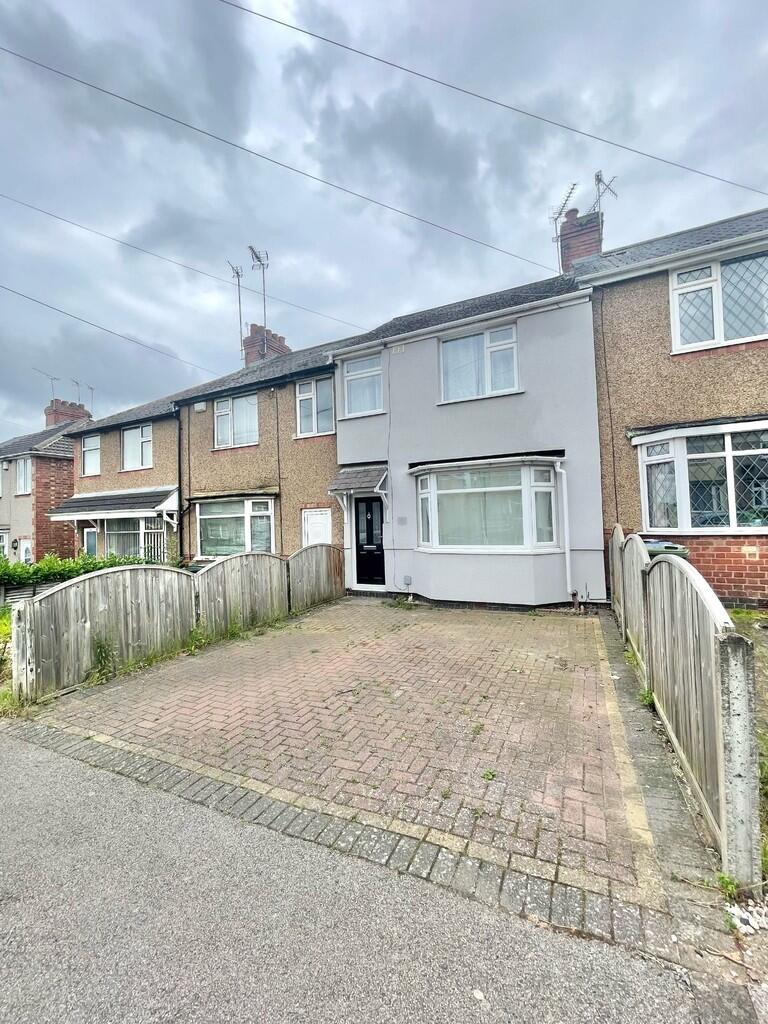
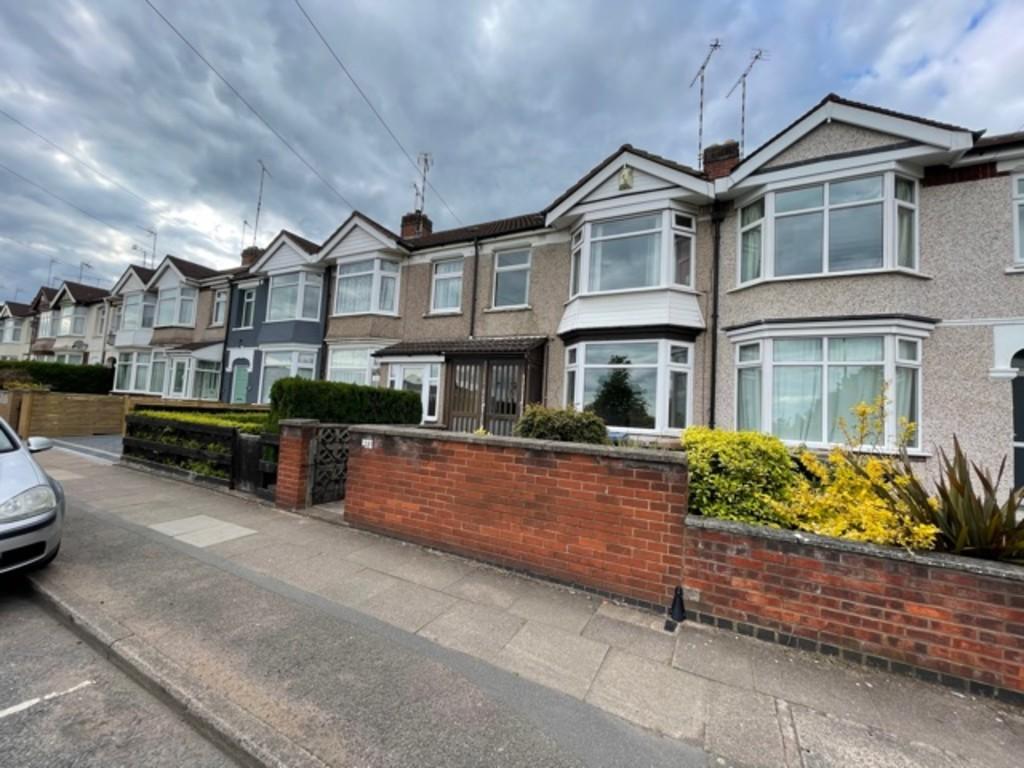
A superb turnkey, modern three-storey semi-detached house, occupying a pleasant position overlooking a green area to the front. The property has been finished to a high standard throughout, with good quality fittings and contemporary d©cor.
The ground floor provides an impressive open-plan living space, with a newly fitted slate grey kitchen featuring quartz worktops and fully integrated appliances, opening through to the lounge and dining area. A vaulted ceiling and French doors provide an excellent sense of space and allow access onto the rear garden. The first floor offers two double bedrooms together with a bathroom and separate shower room, whilst the second floor is dedicated to the principal bedroom with en-suite.
Externally, there is a driveway, brick-built garage and two electric vehicle charging points.
A must see property that is available unfurnished from 12th October 2026.
Approach - The property is accessed through a composite door that leads into the hallway
Hallway - Having stairs rising to the first floor landing. Opening into the lounge, kitchen and a door into the cloakroom;
Cloakroom - With a close-coupled WC, pedestal wash hand basin and chrome heated towel rail. Frosted window to the fore.
Lounge - With an understairs storage cupboard, rear-facing window and opening through to the dining area.
Dining Area - With a vaulted ceiling featuring Velux windows, French doors opening onto the garden and a radiator.
Fitted Kitchen - Comprehensively fitted with a range of slate grey wall and base units, the wall units having pelmet lighting. The base units are complemented by quartz work surfaces incorporating an inset five-ring gas hob and sink unit with monobloc tap. Integrated appliances include an American-style fridge freezer, fan-assisted oven, combination oven and dishwasher, together with an integrated washing machine. Pan drawers, extractor canopy, tiled splashbacks and window to the fore.
Landing - Stairs rising to the second floor, radiator, useful storage cupboard and doors leading off to:
Bedroom Two - Window to the rear with radiator beneath and door leading into the en suite.
En Suite Shower Room - With a close-coupled WC, pedestal wash hand basin and double shower cubicle with thermostatic shower. Chrome heated towel rail.
Bedroomthree - Window to the fore with a radiator beneath.
Family Bathroom - Fitted with a white suite comprising a panelled bath with mixer shower and glazed screen, pedestal wash hand basin and close-coupled WC. Chrome heated towel rail, tiled splashbacks and frosted window.
Bedroom One - Dormer window with radiator beneath, eaves storage, built-in wardrobe and further cupboard. Door leading into the en suite.
En Suite Shower Room - With a Velux window and fitted with a white suite comprising a shower cubicle with thermostatic shower, pedestal wash hand basin and close-coupled WC. Chrome heated towel rail.
Rear Garden - Having a paved patio, formal lawn and decked sun lounge area. Side pedestrian gate providing access to the driveway.
Driveway - The tarmacadam driveway provides parking for two vehicles and is equipped with an electric vehicle charging point.
Brick Garage - With an up-and-over door, power, lighting and a second electric vehicle charging point
 3
3

agent