Bingham 0.7 miles
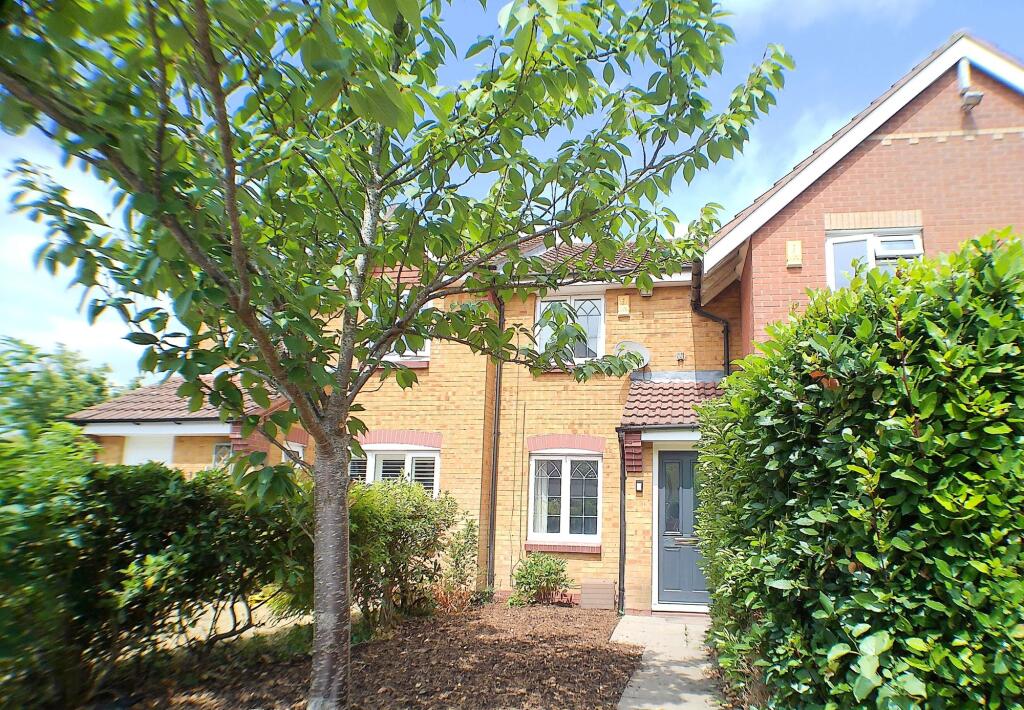
This well presented two-bedroom property is located on Nightingale Way on the popular Bird Estate in the Nottinghamshire market town of Bingham. Just a short walk from the town centre and associated amenities.
The property is less than five minutes‘ drive from Bingham Market Place where there are a range of shops as well as healthcare and the Library. A regular bus service to Nottingham City Centre passes nearby along Nottingham Road.
With a bus stop only 200 yards away, there is very easy access into the Market Place of Bingham where you can enjoy a wonderful range of supermarkets and independent shops, eateries, coffee house, public houses with a market held every Thursday. There is also a medical centre, pharmacies, dentists, leisure centre and a library. Should a shopping trip to the larger towns be the order of the day Bingham has direct rail links to Nottingham and Grantham and bus routes to Nottingham and the surrounding villages.
'' NON-SMOKERS ONLY''
TENANT FEES: Before the tenancy starts the following are payable: - Holding Deposit: 1 week‘s rent Deposit: 5 weeks‘ rent. Initial monthly rent. During the tenancy the tenant is responsible for the rent, utilities, telephone/internet, television licence and Council Tax. Permitted payments include damage outlined in the Tenancy Agreement, reasonable costs incurred due to loss of keys and security devices, breach of tenancy by the tenant, reasonable costs incurred by the landlord due to early termination of the tenancy, any changes to the Tenancy Agreement (£50 VAT incl), interest at 3% for late rent payment determined by the Tenant Fees Act 2019
Double glazed entrance door through to:
Hallway - with stairs to the first floor. Central heating radiator.
Lounge - 4.57m x 4.27m (15‘0 x 14‘0 ) - Central heating radiators. Double glazed window. Open plan to under the stairs with an under stairs cupboard.
Dining Kitchen - 4.27m x 2.82m (14‘0 x 9‘3) - with work surfaces to three sides with drawers and cupboards under. Plumbing for an automatic washing machine. Single drainer sink unit. Gas fired boiler serving the domestic hot water supply and central heating system. Wall mounted cupboard units. Central heating radiator. Double glazed double doors leading on to the garden.
Landing -
Bedroom One - 3.89m x 3.66m (12‘9 x 12‘0) - with double glazed windows. Central heating radiator. Airing cupboard.
Bedroom Two - 3.43m x 2.74m (11‘3 x 9‘0) - with double glazed window. Central heating radiator. Access to the loft space.
Bathroom - with suite comprising panelled bath with shower over, pedestal wash basin and low flush W.C. Central heating radiator. Double glazed window.
Outside - To the rear is a lawned garden with large patio area leading from the double doors of the dining kitchen - this is the perfect area for those who enjoy al fresoc dining during those balmy summer evenings.
 2
2

agent