 Great Chesterford 4.8 miles
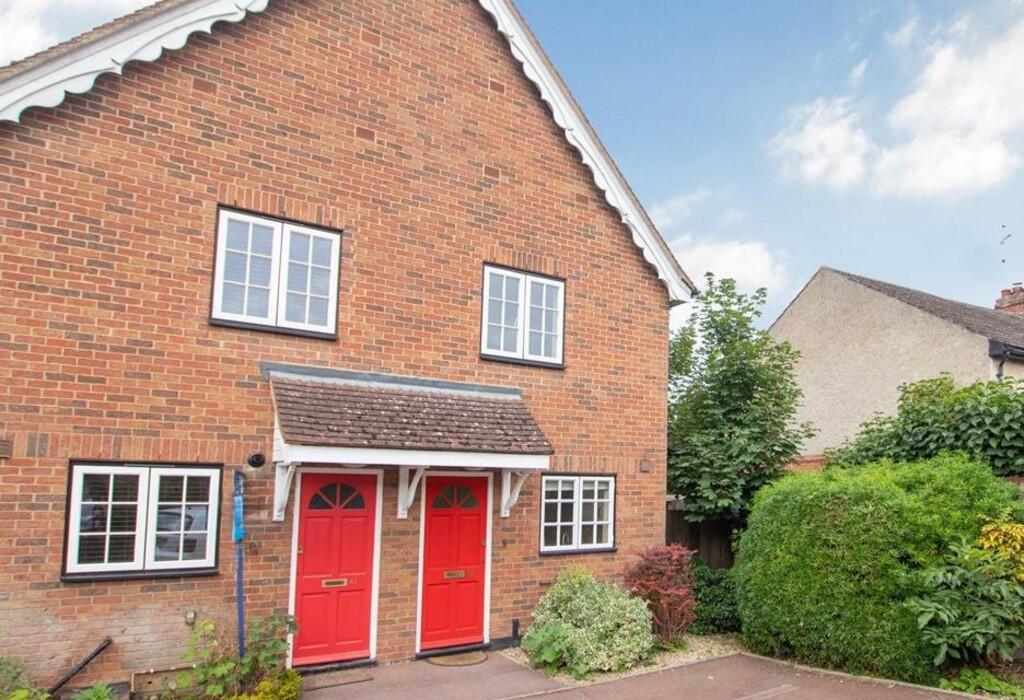
A well-presented two-bedroom end-terraced home situated in the sought-after village of Linton. The accommodation includes an entrance hall, modern fitted kitchen, spacious living room and conservatory overlooking the rear garden.
Upstairs are two well-proportioned bedrooms and a contemporary family bathroom. Outside, the property benefits from a private enclosed garden and parking for two vehicles.
Available unfurnished, this attractive home is ideally suited to a professional couple or small family, with convenient access to local amenities and transport links.
EPC Rating: C
Council Tax Band: C
Holding Deposit: £317.00
Entrance Hall - 2.41m x 1.17m (7‘11' x 3‘10') -
Kitchen - 2.41m x 2.41m (7‘11' x 7‘11') - Wide range of wall and base units, gas hob with extractor over, electric hob and grill. Fridge freezer and washing machine. Wall mounted gas boiler.
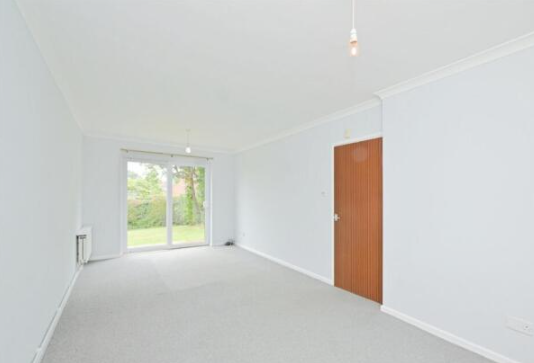
Lounge/Diner - 5.12m x 3.63m (16‘10' x 11‘11') -
Conservatory - 2.49m x 2.60m (8‘2' x 8‘6') -
First Floor Landing - 2.00m x 0.84m (6‘7' x 2‘9') -
Bedroom 1 - 3.58m x 3.02m (11‘9' x 9‘11') -
Bedroom 2 - 3.28m x 2.01m (10‘9' x 6‘7') -
Bathroom - 2.01m x 1.49m (6‘7' x 4‘11') -
Outside - Parking for two cars on driveway to the side of the property, Rear garden with lawn
 2
2

agent