Eastbourne 0.3 miles
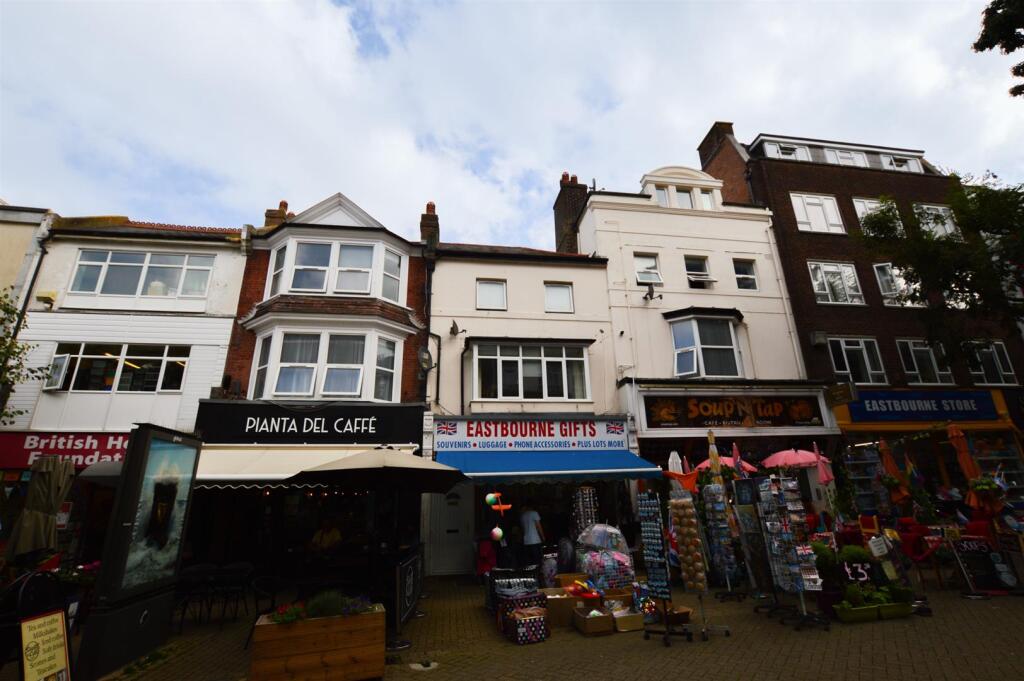
A spacious first floor flat with period features. Conveniently located near the town centre in Eastbourne. Close to mainline railway stations and local amenities. Benefiting from a large living room, brand new kitchen/diner including white goods, newly carpeted through out and a great size walk in wardrobe. LONG LET
Entrance Hall - Spacious entrance hall with fitted carpet, large cupboard housing water tank with shelving. Storage cupboard housing fuse box and pendant light fitting.
Living Room - 14.04 x 20.6 (46‘0' x 67‘7') - A bright and spacious living room with a bay window to the front aspect. Fitted carpet, storage heater, sash windows, chandelier style light fitting, ample power point sockets.
Kitchen/Dining Room - 13.11 x 8.11 (43‘0' x 26‘7') - Modern kitchen with a range of base wall and drawer units, vinyl flooring, fridge freezer, washing machine, dishwasher & freestanding electric cooker and hob included. Cooker hood, ample power sockets, storage cupboard with shelving, single glazed sash window to rear aspect.
Bathroom - 8.03 x 5.09 (26‘4' x 16‘8') - Three piece suit comprising of; pedestal hand basin, W/C, and a panelled bath with electric over head shower. Partly tiled, vinyl flooring, LED mirror, extractor fan.
Bedroom - 8.11 x 13.03 (26‘7' x 42‘8' ) - Double bedroom with fitted carpet, storage heater, double glazed sash window to front aspect, pendant light fitting, ample power point sockets
Door Leading to:
Walk In Wardrobe 7.02 X 3.07 - Large wardrobe space with pendant light fitting, fitted carpet, two clothing rails and shelving.
Council Tax - Band-B
 1
1
agent