Southampton Central 0.9 miles
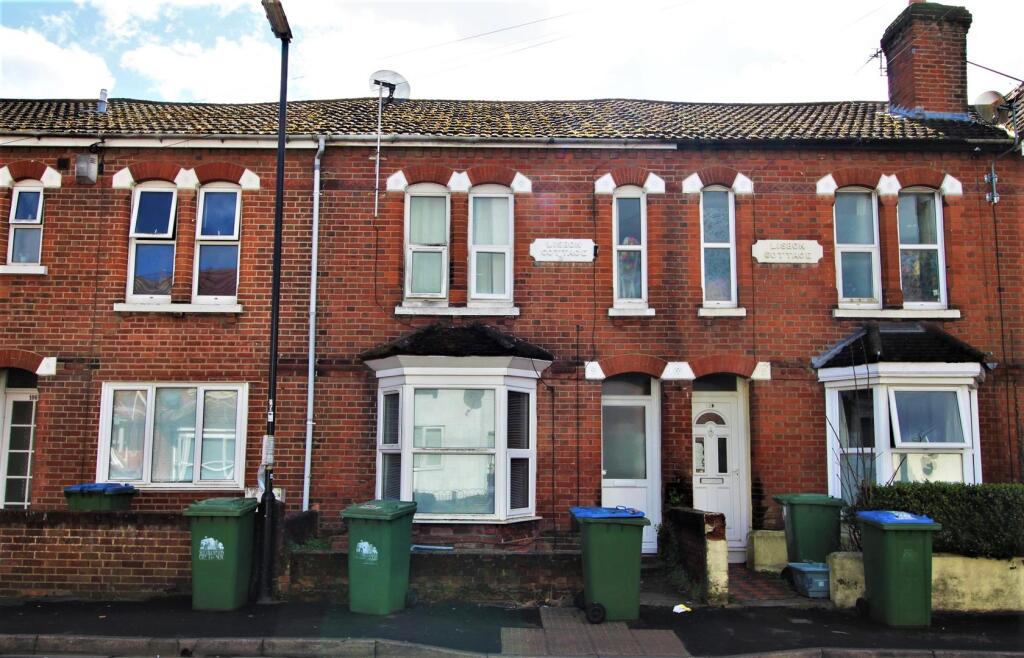
Pearsons are pleased to offer for rental this nicely present 4 bedroom link detached family home in a well regarded location of Marshall Square within the Banister Park area of Southampton. The family home is position on modern estate with a Childs Play Park, grass communal areas and Fountain. The home is within 3.2 miles to the General Hospital, 1.9 miles to the Highfield University and 1.8 miles to the Town Centre. Local shops are within short distance. Avail 5 Oct.
The property comprises:
ENTRANCE HALLWAY
Wooden flooring with handy cupboard understairs and stairs to first floor. Doors leading to the study, lounge, utility/cloakroom and kitchen/breakfast.
CLOAKROOM/UTILITY
Tiled flooring with window to side. Worktop unit with sink inset and space for washing machine and tumble dryer.
STUDY
Laminate flooring with bay window to front.
LOUNGE
Double doors from hallway into good size room with laminate flooring, bay window to back garden and door to back garden.
KITCHEN/DINING ROOM
Extremely spacious room allowing plenty of light with dual aspect windows and entered through double doors from hallway.
KITCHEN AREA
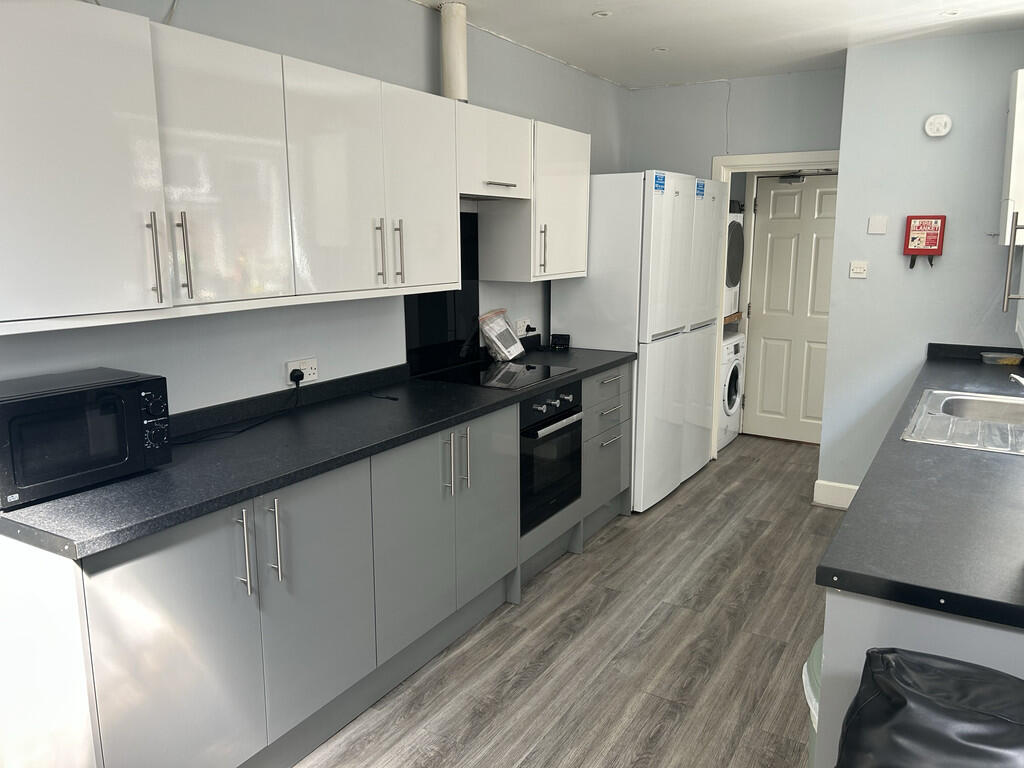
Modern wall and base units with appliances consisting of integral fridge/freezer, gas hob, double electric oven and integral dishwasher. Window overlooking back garden and door to playroom.
DINING ROOM AREA
Spacious area with bay window to front and tiled flooring.
PLAYROOM
Located at the rear of the garage with laminate flooring with door to back garden, window to back garden and door into garage.
STAIRS TO FIRST FLOOR
Fitted carpet leads to landing with window to side, doors to 4 bedrooms, family bathroom and airing cupboard.
BEDROOM 1
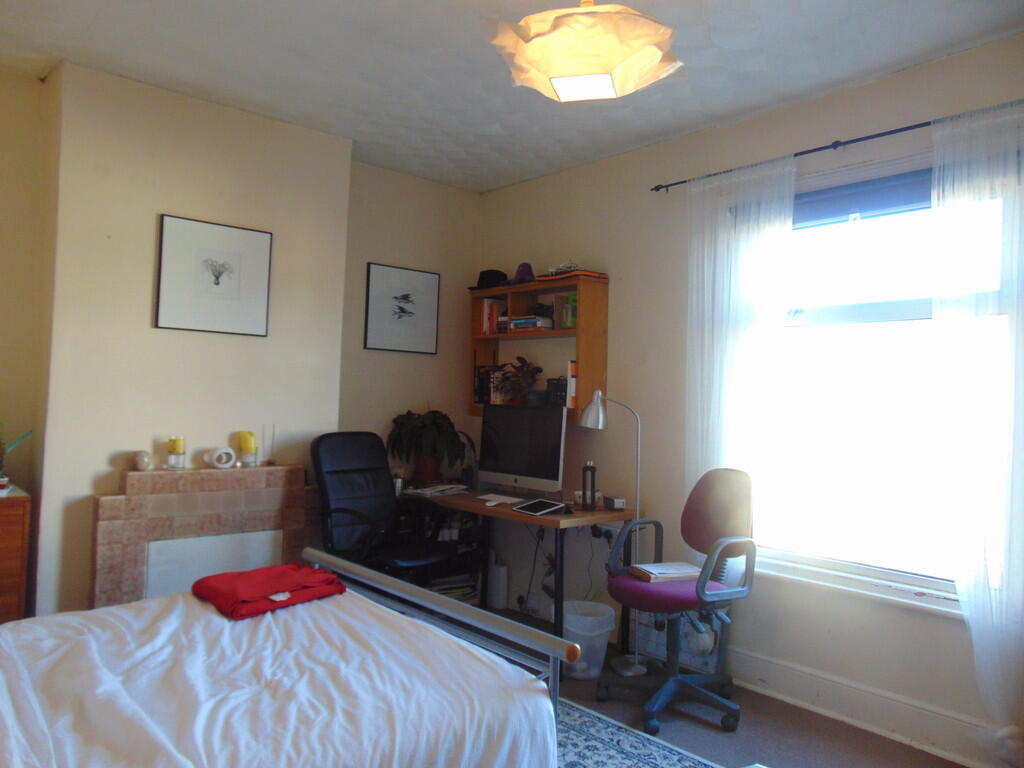
Double bedroom which has been carpeted, with bay window to rear with double built in wardrobe and door to ensuite.
ENSUITE SHOWER ROOM
White suite consisting of double shower cubicle, sink and toilet. Window to rear.
BEDROOM 2
Double bedroom which has been carpeted, with window to rear and range of freestanding wardrobes.
BEDROOM 3
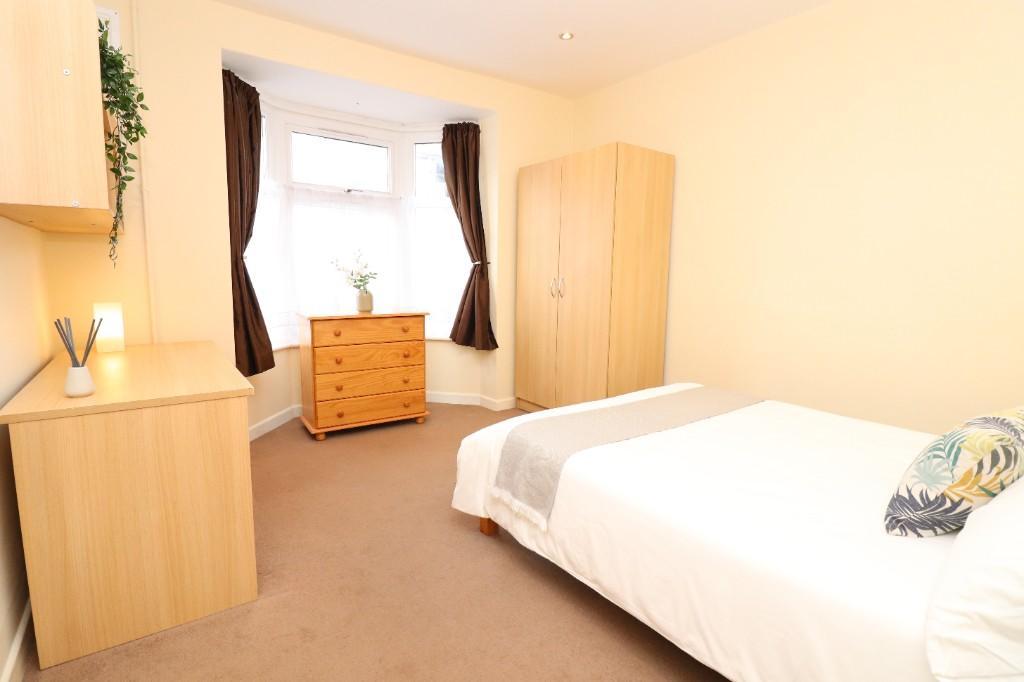
Double bedroom which has been carpeted, with bay window to front.
BEDROOM 4
Double bedroom which has been carpeted, with bay window to front.
FAMILY SHOWER ROOM
Modern white suite consisting of bath with shower over, sink and toilet. Window to front.
REAR GARDENS
Rear garden is laid to lawn with patio area, garden shed and gate to side.
GARAGE
Single garage with electric doors which has inbuilt storage cupboard and door leading into playroom.
DRIVEWAY
Space in front of garage and further parking in front of property. No restrictions on street parking.
The property benefits from gas heating and double glazing.
DEPOSIT: £.00
EPC RATING = C
COUNCIL TAX BAND = F
PHONE COVERAGE: EE / VODAPHONE / 3 / O2
BROADBAND: Ultrafast 1000mbps - Virgin Media, Openreach & TOOB
A holding deposit of one week’s rent will be required to secure the property. This fee is payable at the time of application for the tenancy and will be held for up to 15 calendar days whilst reference checks and preparation for the tenancy agreement are undertaken.
The holding deposit can be retained should the applicant fail the Right to Rent check, provide false or misleading information that would affect the Landlord’s decision to grant the tenancy, the applicant withdraws from the tenancy, or the applicant fails to take all reasonable steps to enter into a tenancy agreement.
In Tenancy Penalty Fees apply, see website for details.
 4
4

agent