 Barnehurst 0.5 miles
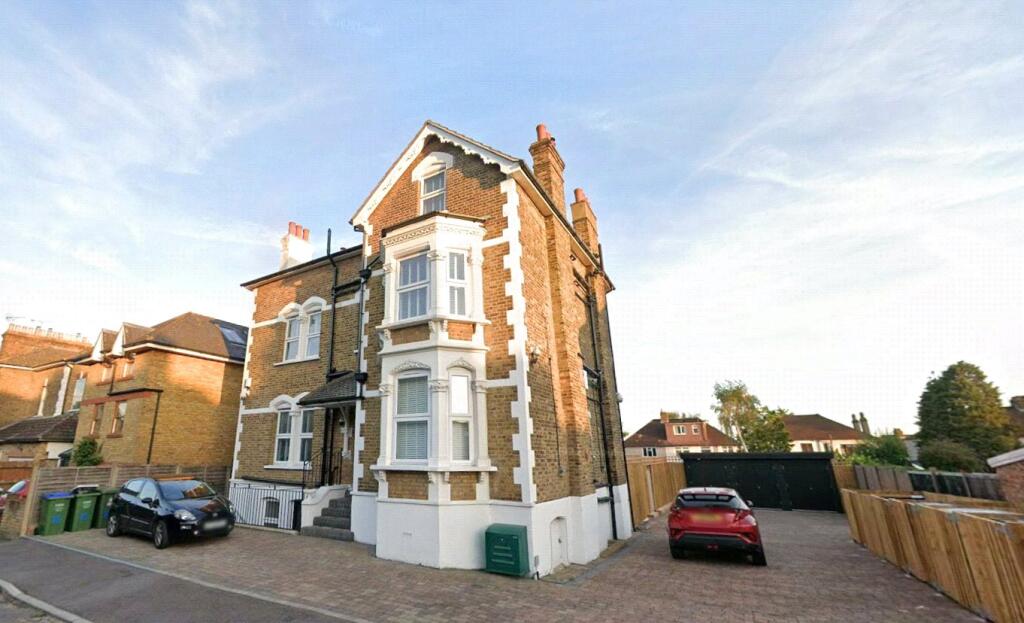
Commandingly set behind a handsome, coach-lit entrance, this property establishes a surprising air of privacy for its central location. Deep timber boundaries on a backdrop of mature greenery make for a refreshing welcome. An expansive six vehicle driveway is complemented by a 4K Swann surveillance network providing panoramic security over the front and rear grounds. Crossing the threshold, stained-glass features and period lighting portray an inviting sense of visual drama, a subtle nod to the home‘s 1930s heritage. Architectural glass walls and full span openings continue this celebration of light throughout the ground floor making the space feel open yet intimately connected. The sun-drenched atrium flows harmoniously onto a decked terrace and landscaped garden. A substantial outbuilding offers a wealth of opportunities, previously being used to good effect as a recording studio. Family and reading rooms allow for versatile private living overlooking the front of house. Light and scale continue to dominate the upstairs bedrooms and boutique ensuite. As dusk falls the property transitions into an ambient, highly functional canvas for evening entertaining.
Whilst offering a peaceful retreat, the home remains deeply connected to a premium local community sitting comfortably within coveted catchment areas for the boroughs elite schools including Bursted Wood Primary and Townley Grammar. Independent shops of Long lane and Superloop transport links to the Elizabeth line are mere moments away.
Entrance Hall - 2.79m (max) x 2.13m (9‘2 (max) x 7‘0) -
Reception Room One - 4.29m x 3.56m (max) (14‘1 x 11‘8 (max)) -
Reception Room Two - 3.78m x 4.17m (max) (12‘5 x 13‘8 (max)) -
Conservatory - 6.30m max) x5.41m (max) (20‘8 max) x17‘9 (max)) -
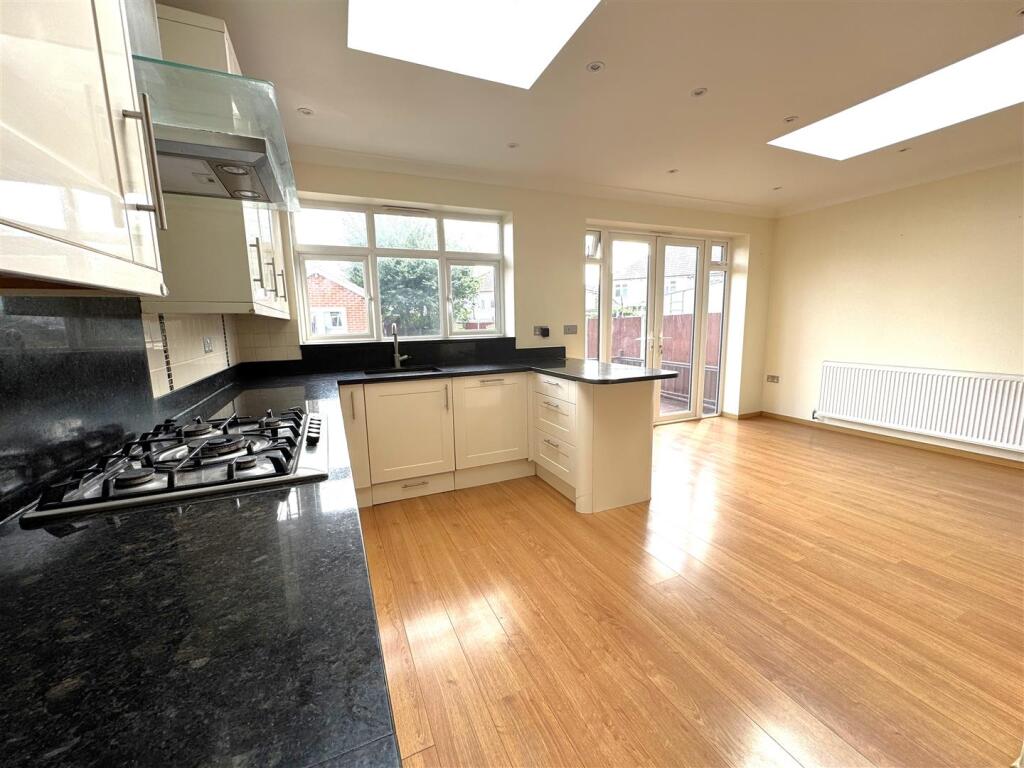
Kitchen - 3.12m x 2.77m (10‘3 x 9‘1) -
Bathroom - 2.16m x 2.06m (7‘1 x 6‘9) -
Landing -
Master Bedroom - 6.50m x 3.10m (21‘4 x 10‘2) -
Ensuite - 3.66m x 2.59m (12‘0 x 8‘6) -
Bedroom Two - 3.58m x 3.28m (11‘9 x 10‘9) -
Bedroom Three - 4.65m x 2.79m (15‘3 x 9‘2) -
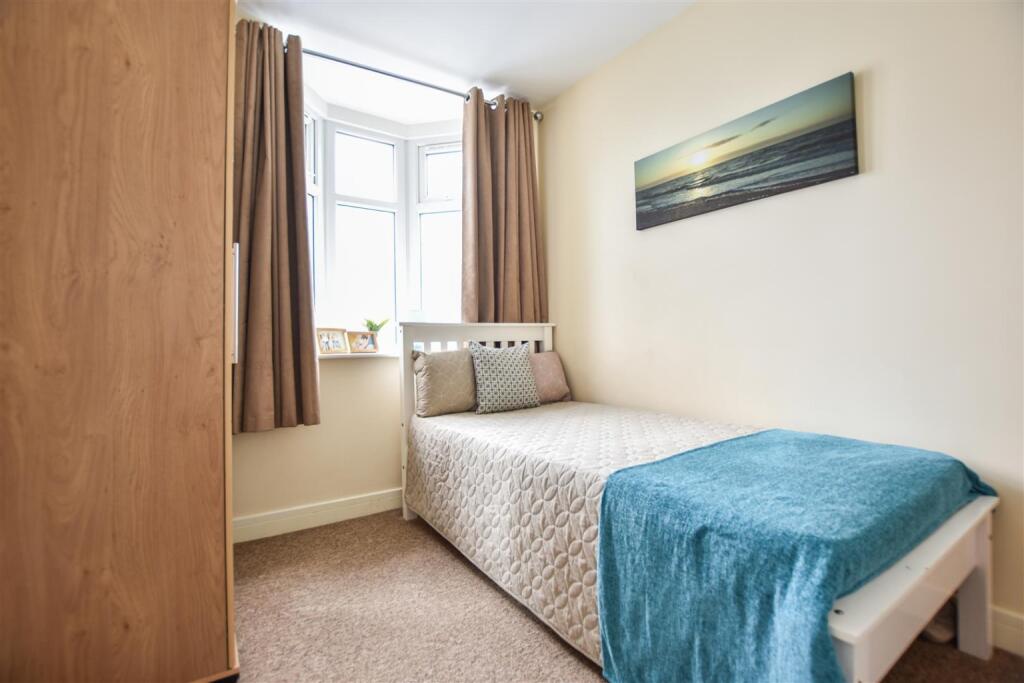
Bedroom Four (G/Floor) - 3.28m x 2.31m (10‘9 x 7‘7) -
Outbuilding - 3.58m x 6.60m (11‘9 x 21‘8) -
Rear Garden -
 4
4

agent