Stafford 0.7 miles
'' FULLY REFURBISHED '' OPEN PLAN - KITCHEN / DINING / LIVING AREA '' 2nd RECEPTION ROOM '' UTILITY ROOM '' DOWNSTAIRS WC '' BI-FOLD DOORS TO EXTENSION '' 3 x GENEROUS BEDROOMS '' GARAGE '' LARGE GARDEN '' Ref: ISEASTL007
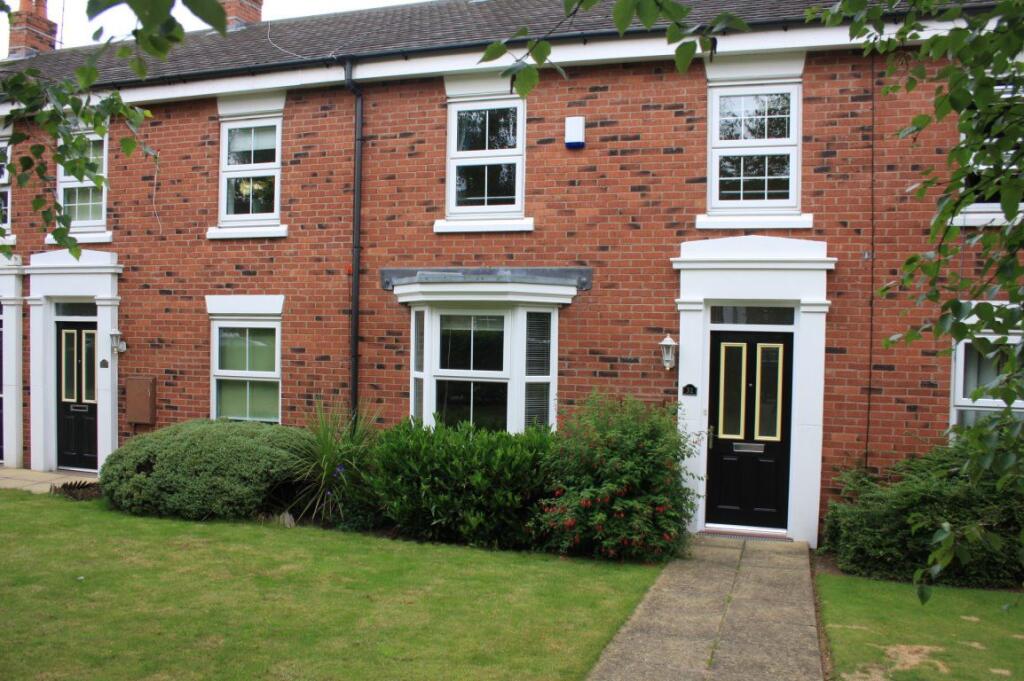
A beautifully presented and modern detached family home that has undergone complete refurbishment. Rear extension that combines kitchen / dining & living space with Bi fold doors opening onto a rear patio and enclosed family friendly rear garden.
Hallway - 12‘ 2' x 3‘3' (3.72m x 1.00m).White d©cor, laminate flooring. Understairs storage cupboard containing gas and electric meters.
Front Reception - 11‘4' x 10‘4' (3.47m x 3.15m).White d©cor, neutral carpet. UPVC bay window to front elevation.
Downstairs WC - 6‘0' x 3‘4' (1.85m x 1.03m).White d©cor, white ceramic WC & wash hand basin.
Kitchen / Dining / Living Area - 24‘8' x 11‘4' (7.53m x 3.47m).White d©cor and laminate flooring throughout. Newly fitted modern base and wall units with island unit, ceramic hob, integral fridge/ freezer, dishwasher, and double oven.Bi-fold doors leading onto patio area.
Utility Room - 6‘0' x 6‘0' (1.83m X 1.83m).White d©cor and laminate flooring. UPVC window to side elevation. Base unit with worktop above. Space for appliances.
Understairs Cupboard - white painted with original quarry tiled floor. Gas & electric meters.
Bedroom 1 - 12‘5' x 10‘2' (3.80m x 3.12m).White d©cor and neutral carpet. UPVC double glazed window to front elevation.
Bedroom 2 - 11‘4' x 10‘4' (3.47m x 3.17m).White d©cor and neutral carpet. UPVC double glazed window to rear elevation.
Bedroom 3 - 8‘5' x 7‘1' (2.58m x 2.16m).White d©cor and neutral carpet. UPVC double glazed window to front elevation.
Bathroom - 7‘0' x 5‘11' (2.14m x 1.82m).White d©cor and vinyl flooring. White bathroom suite with a corner shower cubicle with thermostatic shower.
Electric - Smart MeterGas - Smart Meter Water -
Broadband Provider - Netomnia, Openreach, Virgin MediaMobile Provider - EE, Three, Vodafone, O2
Key Information-
- Holding deposit - equivalent to 1 weeks rent (will form part of 1st month`s rent in advance). - Rent is payable monthly. - Deposit - equivalent to 5 weeks` rent. - Utilities/council tax bills are not included in the rent.- Offered as a sole or joint tenancy - if more than one tenant, all named tenants will be `jointly and severally liable` for terms and conditions of the tenancy agreement (including total rent).- Assured Periodic Tenancy.- Redress scheme - The Property Ombudsman, 43-55 Milford St, Salisbury, SP1 2BP.- Castle Estates is part of the Propertymark Client Money Protection Scheme. Ref C0014899.
 3
3

agent