Sheffield 0.6 miles
Entrance Hall
Long entrance hall leading to all rooms, with intercom access, an alarm, and plenty of space for shoes and coats.
Open Plan Living
Kitchen
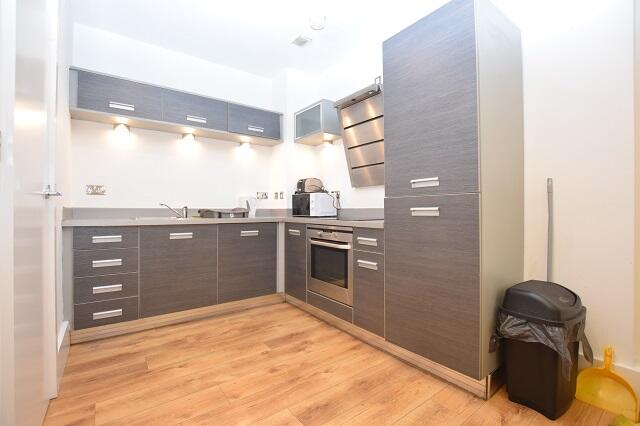
Shaker-style units with black granite-effect worktops, steel splashback, steel extractor, four-ring ceramic hob, integrated electric oven, and under-counter washer. Steel bowl sink and drainer. Freestanding fridge and freezer.
Kitchen Store Cupboard
Housing the water tank.
Living Area
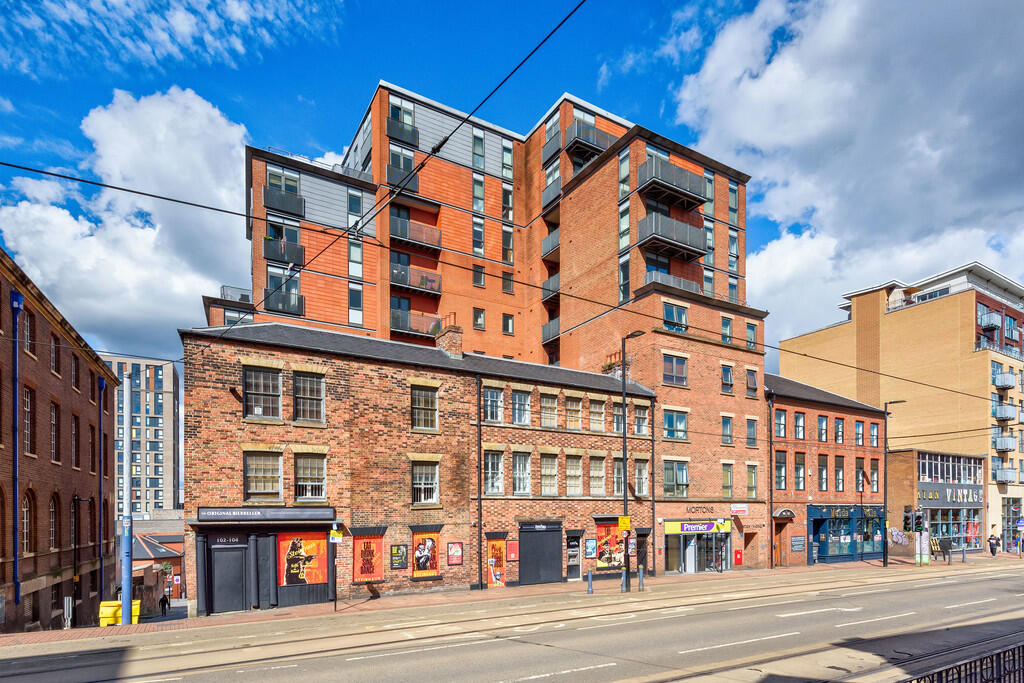
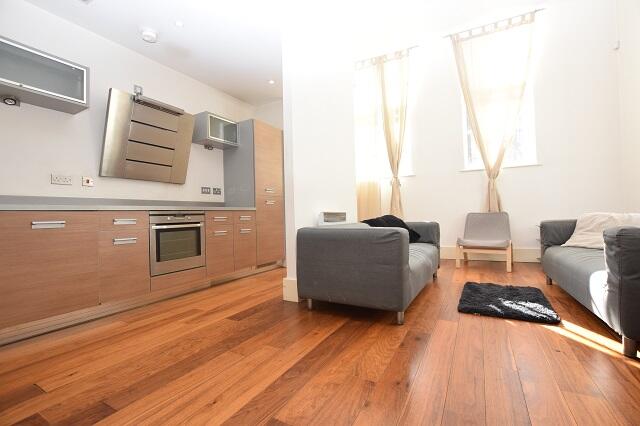
A well-sized lounge comprising a square dining table, three matching chairs, a velour sofa bed, wooden floors, a coffee table, and a TV stand, with an outlook over West Bar.
Bathroom
Part-tiled bathroom with WC, white pedestal hand basin, panel bath with glass shower screen and mixer shower, tiled flooring, and a chrome towel radiator.
Bedroom One
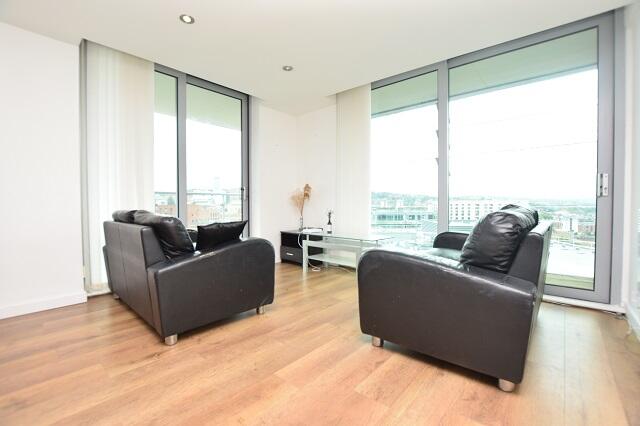
Double-sized bedroom with wooden floors, floor-to-ceiling glazing overlooking West Bar, a freestanding double wardrobe, a computer desk and chair, and a metal-framed double bed with a mattress.
Bedroom Two
Double bedroom with wooden flooring, a king-size bed and mattress on a metal frame, floor-to-ceiling windows overlooking West Bar, and a freestanding double wardrobe.
En-Suite
Comprising WC, vanity hand basin with storage, tiled flooring, a wall-mounted chrome towel radiator, and a corner shower cubicle with a glass screen and wall-mounted mixer shower.
One Parking Space
Large Shared Patio Area
Council Tax Band: B (Sheffield)
Holding Deposit: £219.23
 2
2

agent