Troed-y-Rhiw 0.2 miles
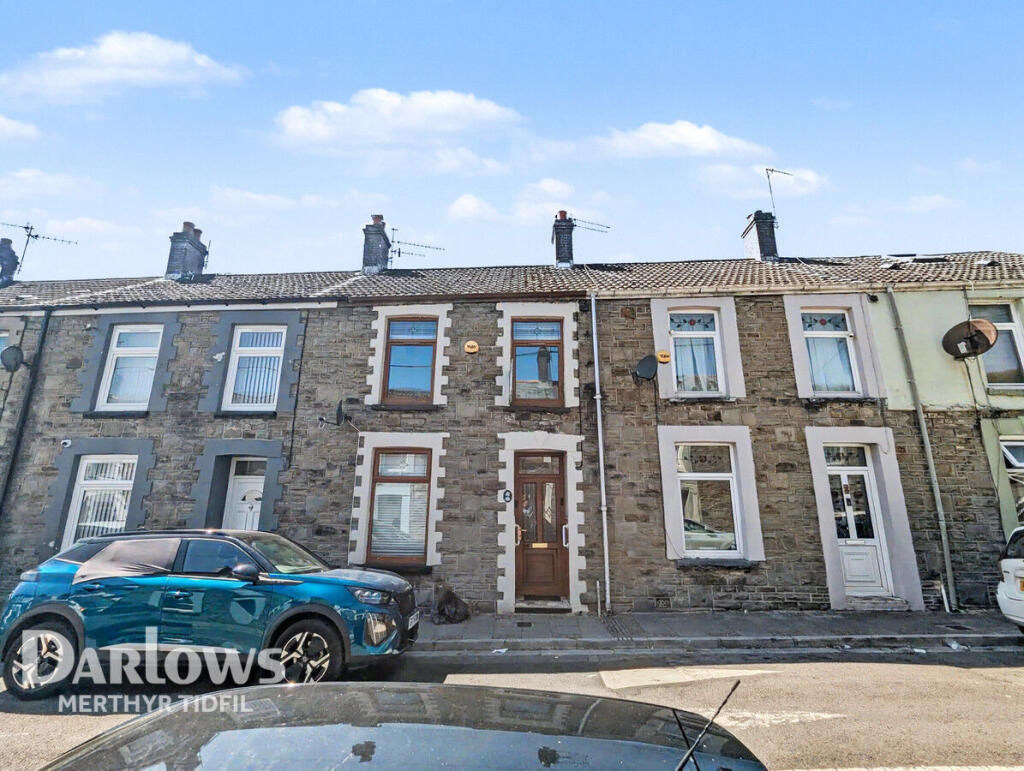
'' Bay Fronted Mid Terraced House '' Elevated Location with Views Over the Area '' Off Road Parking ''
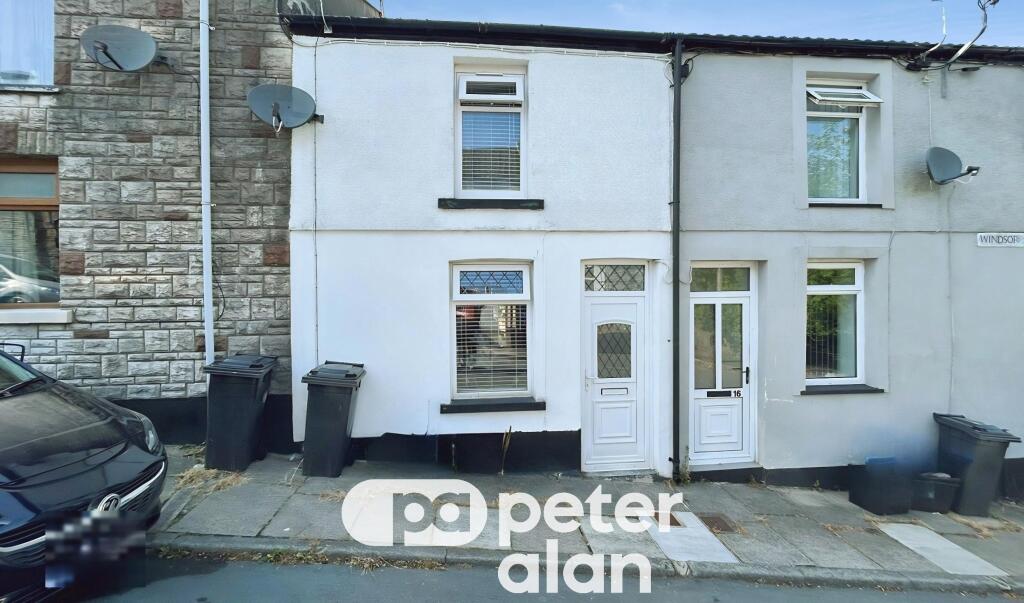
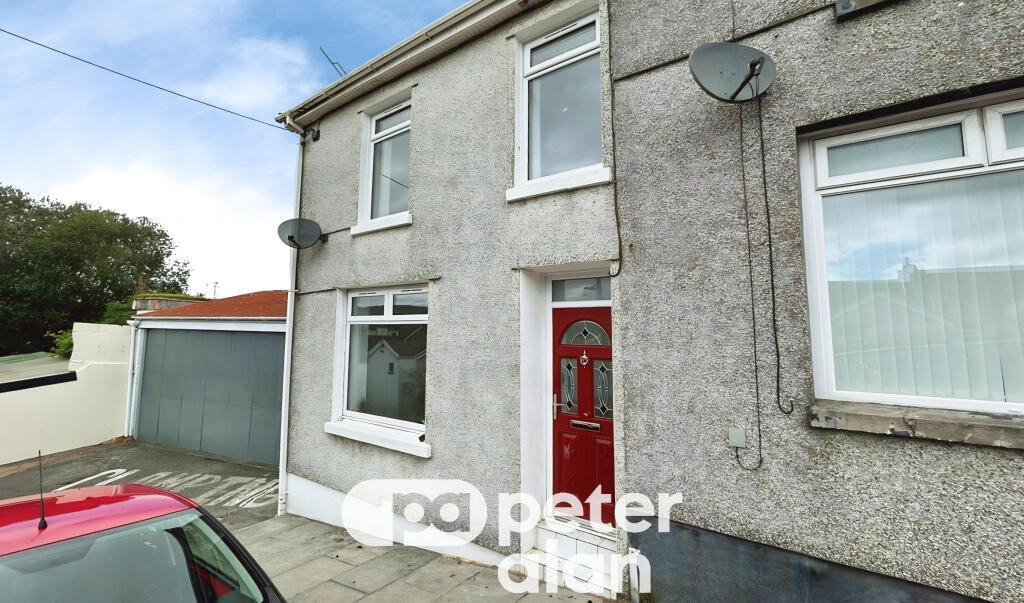
A bay fronted mid terraced house comprising entrance hall, lounge, open plan dining room, cream gloss kitchen with oven & hob, modern bathroom and three bedrooms.
There is an elevated front garden, giving views over the surrounding area, together with garden/parking area to the rear.
The property is available now and offered unfunished.
Entrance Hall -
Lounge - 4.06 x 3.38 (13‘3' x 11‘1') - Double glazed bay window to front, radiator, laminated wood flooring, open plan to dining room.
Dining Room - 3.62 x 3.60 (11‘10' x 11‘9') - Radiator, laminated wood flooring.
Kitchen - 3.97 x 2.50 (13‘0' x 8‘2') - Fitted with cream gloss base and wall cupboards with tiled splash backs, stainless steel sink unit, ceramic hob and electric oven with extractor hood above, space for washing machine and fridge/freezer, radiator, tiled floor, wall mounted gas combination boiler, double glazed window and door to rear.
Lobby - Tiled floor, understairs storage recess.
Bathroom - White three piece suite comprising panelled bath with shower mixer taps, wc, wash hand basin, part tiled walls, tiled floor, radiator, double glazed window to rear.
First Floor Landing - Double glazed window to rear, attic access.
Bedroom 1 - 3.78 x 3.00 (12‘4' x 9‘10') - Double glazed window to front, radiator.
Bedroom 2 - 3.04 x 2.92 (9‘11' x 9‘6') - Double glazed window to rear, radiator.
Bedroom 3 - 2.79 x 1.65 (9‘1' x 5‘4') - Double glazed window to front, radiator.
Outside - Terraced front garden with views over the surrounding area.
Level rear garden with parking.
 3
3

agent