 Rayleigh 1.8 miles
ENTRANCE HALL Approached via the entrance door with built in spy hole leading to the entrance hall. Security entry phone. Three storage cupboards. Radiator.
LOUNGE 16‘ 3' x 11‘ 0' (4.95m x 3.35m) This very attractive room has double glazed French doors leading to a Juliette balcony. Double radiator. Double glazed window to the front. Open plan to the:-
KITCHEN 11‘ 0' x 7‘ 9' (3.35m x 2.36m) This superbly fitted kitchen with a range of gloss white units at eye and base level with ample work surfaces over. Ceramic hob and built under oven. Concealed extractor cooker hood. All appliances to remain. Double glazed window to the front. Wall mounted gas fired central heating boiler. Tiled flooring.
MASTER BEDROOM 12‘ 10' x 10‘ 0' (3.91m x 3.05m) This beautiful master bedroom has a double glazed window to the side. Radiator. Door leads to the:-
EN SUITE SHOWER ROOM With a 3 piece white suite comprising a low level wc pedestal wash hand basin and separate shower cubicle. Heated towel rail. Tiled floor and half tiled walls. Extractor fan.
BEDROOM TWO 12‘ 10' x 6‘ 4' (3.91m x 1.93m) Double glazed window to the side. Radiator.
BATHROOM 3 piece white suite comprises a low level wc pedestal wash hand basin and panelled bath. Tiled floor and half tiled walls. Extractor fan. Heated towel rail.
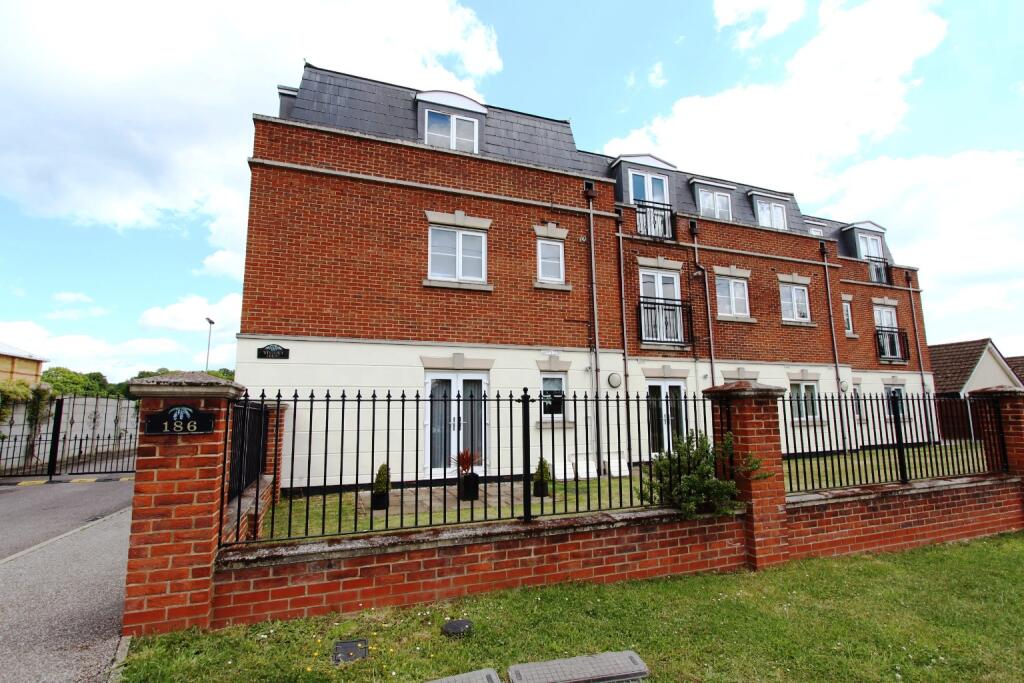
ALLOCATED PARKING Secure parking via electrically controlled security gates plus further parking for visitors.
 2
2
agent