Rainford 2.1 miles
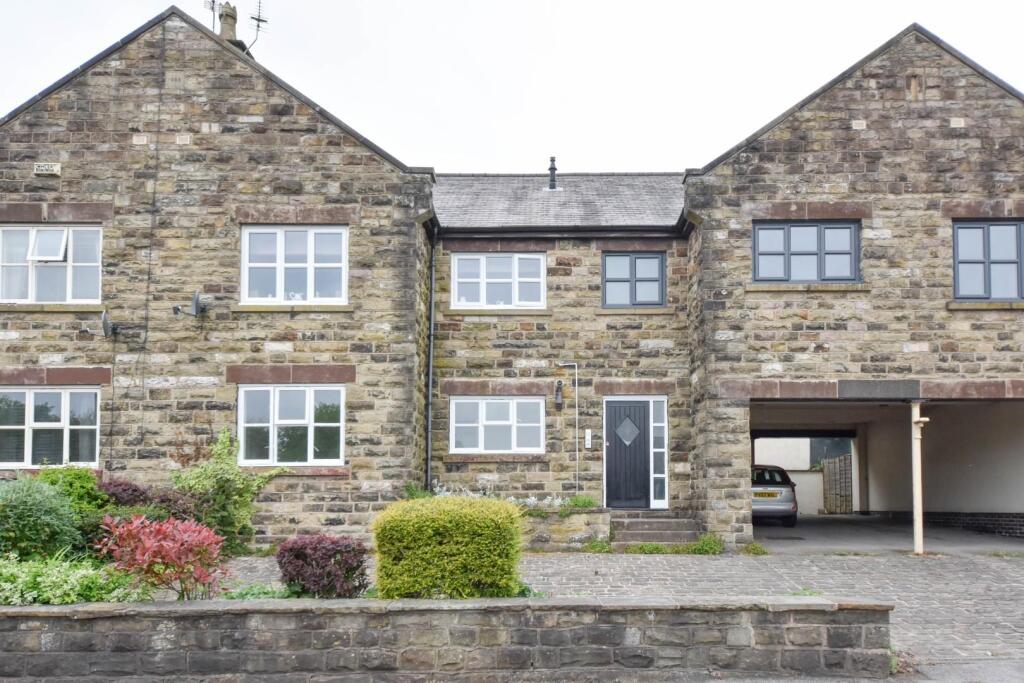
A mid-terraced house with garage available now, unfurnished. Incorporating gas central heating and double glazing, the accommodation briefly comprises of Hall, Lounge, Modern Kitchen/Dining Room. First Floor: 2 Bedrooms, Bathroom combined W.C.. Gardens front and rear and garage. Available now. Council Band A.
Entrance Hall - Stairs to the first floor
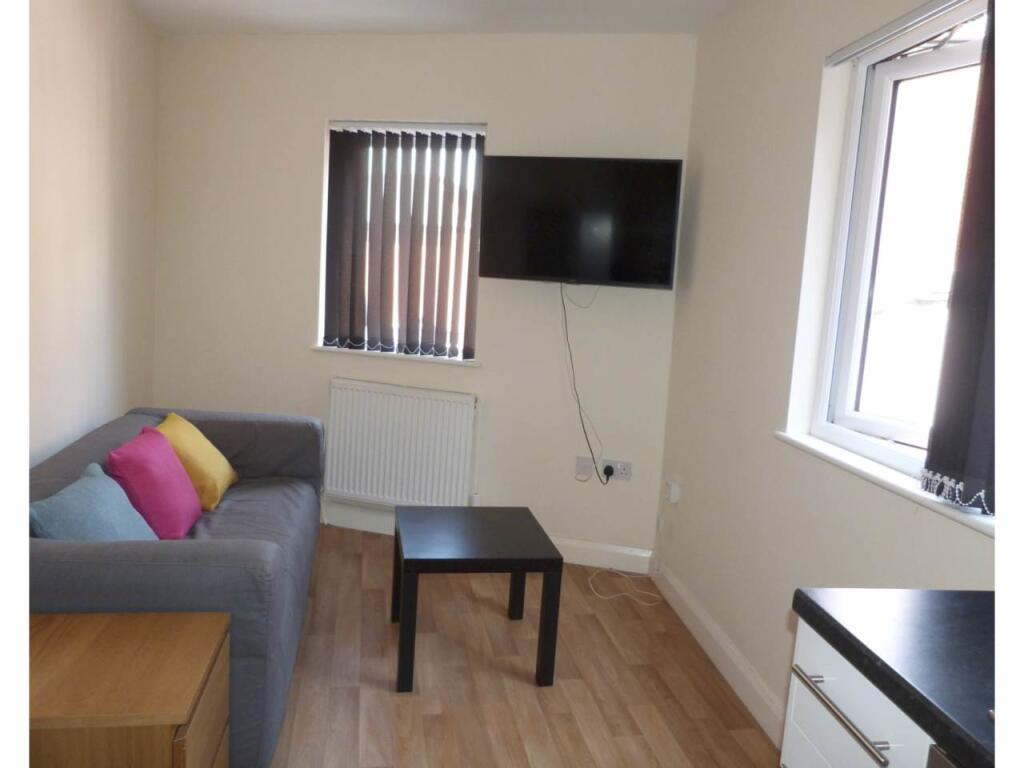
Lounge - 3.58m x 3.51m (11‘9 x 11‘6) - Decorative fire surround, open to the kitchen with dining room.
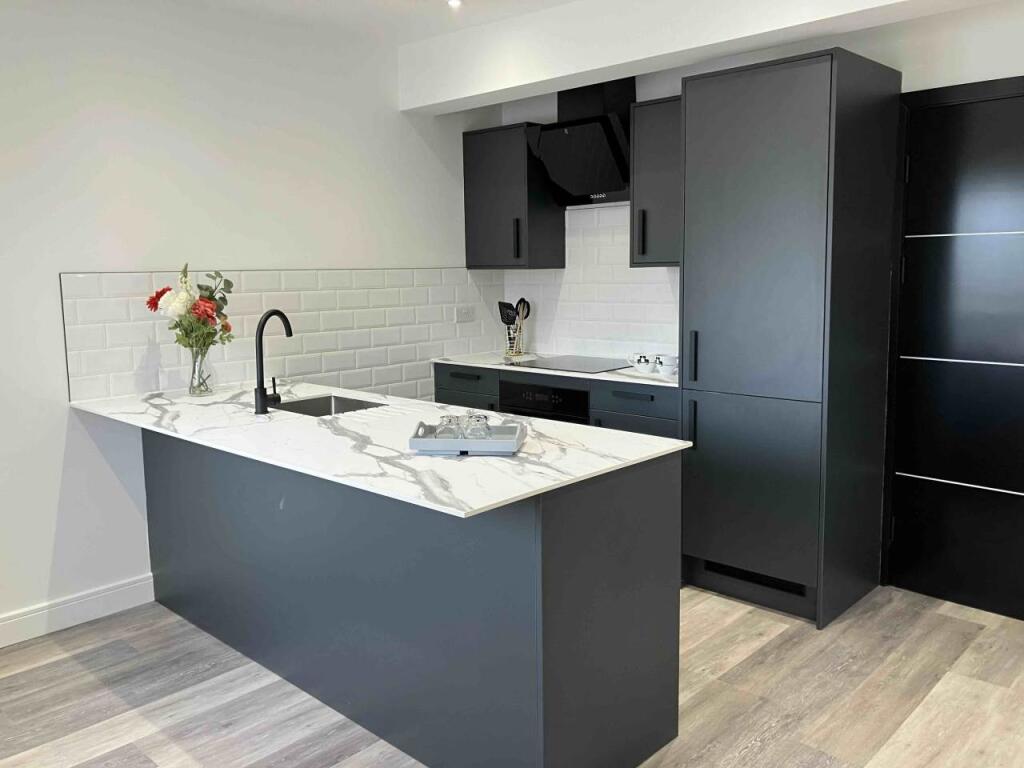
Kitchen With Dining Room - 2.95m x4.34m (9‘8 x14‘3) - Base and wall units with worktops including an electric cooker and plumbing for a washing machine. Ample space for a dining Table. Useful under stairs store cupboard.
First Floor -
Landing -
Bedroom 1 - 3.53m x 3.61m (11‘7 x 11‘10) - A front facing double bedroom with built in store.
Bedroom 2 - 2.92m x2.46m (9‘7 x8‘1) - Rear facing
Bathroom - Suite comprising panelled bath with shower attachment and screen, low level W.C. and pedestal wash basin. Humidity fan fitted.
Outside - Gardens to the front and the rear.
Garage - Single garage accessed from the rear
 2
2

agent