Chappel & Wakes Colne 1.5 miles
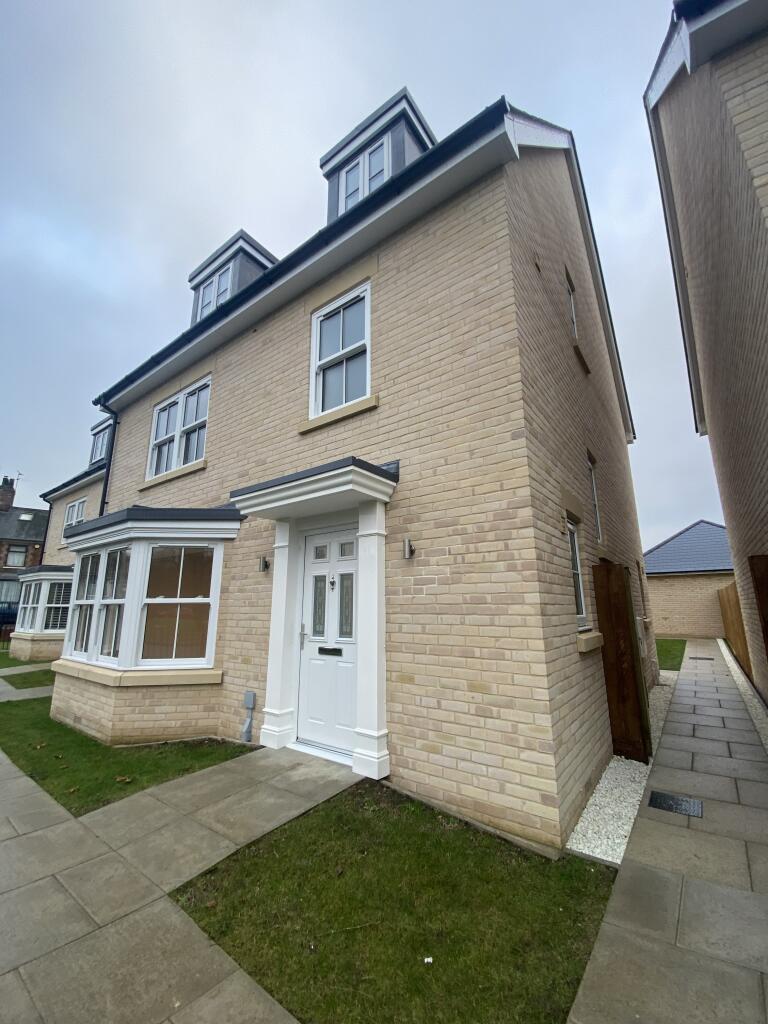
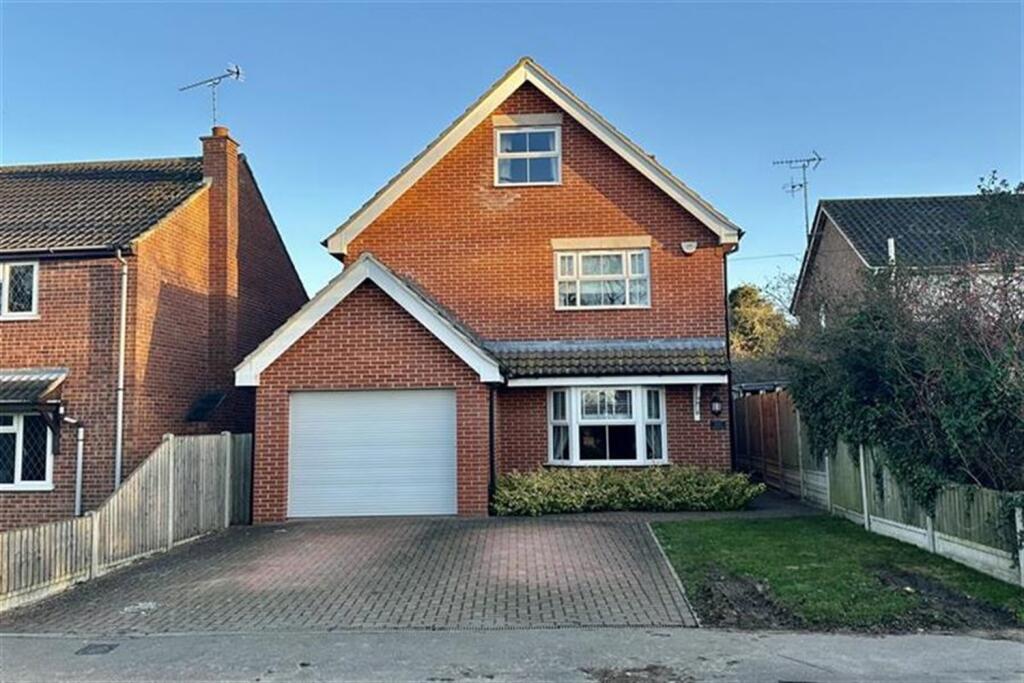
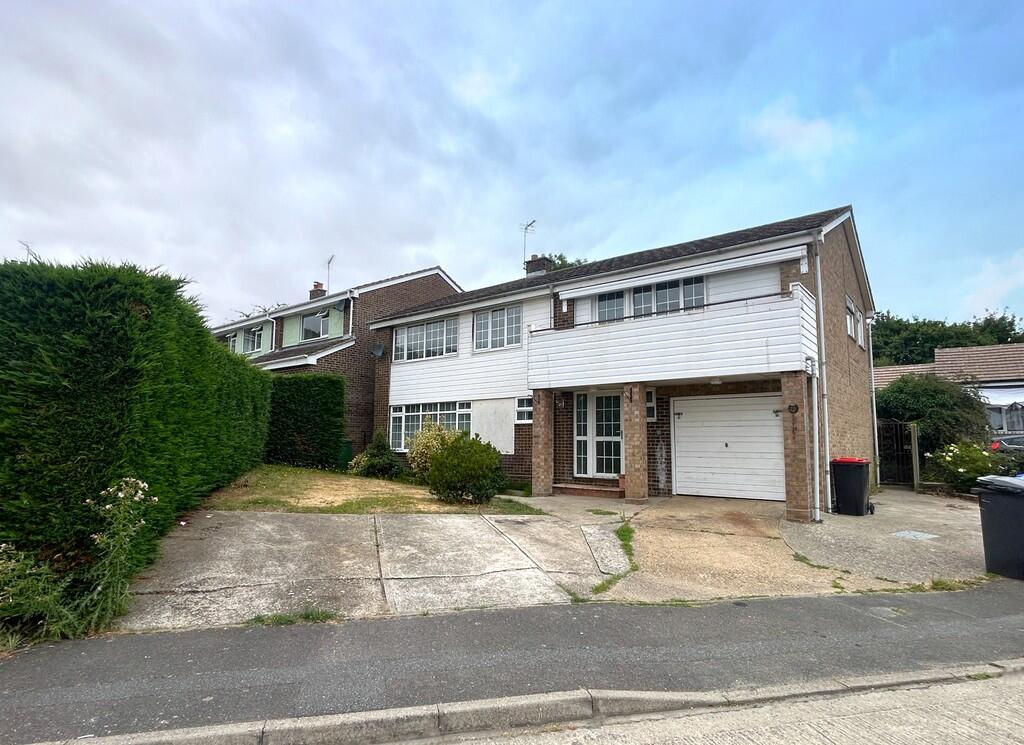
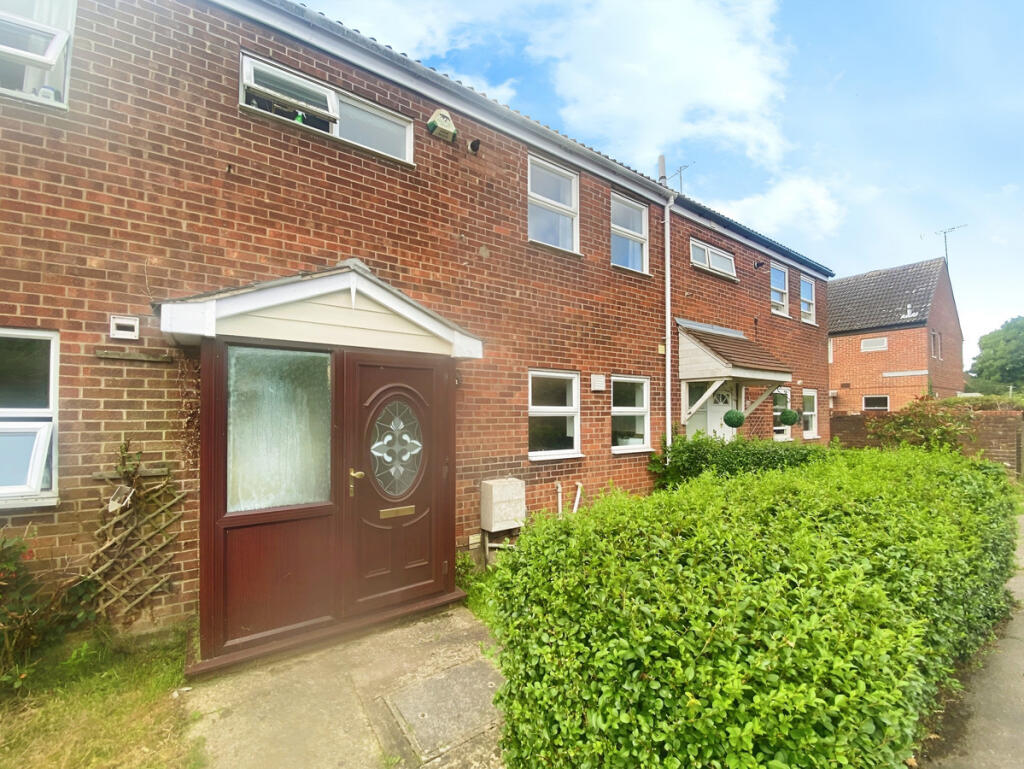
A spacious five bedroomed detached house with driveway and garage.
With accommodation comprising :-
ENTRANCE HALLWAY
STUDY 123 x 9
CLOAKROOM
With low level wc and hand wash basin.
SITTING ROOM 192 x 1211
With inset log burning stove and patio doors to rear garden.
KITCHEN/DINER 1710 x 161
Fitted with a matching range of wall and base units. With double electric oven and hob. Integrated dishwasher and fridge freezer.
UTILITY ROOM
With freestanding washing machine and tumble dryer.
FIRST FLOOR
LANDING
Airing cupboard housing hot water cylinder.
BEDROOM 161 x 147
EN-SUITE SHOWER ROOM
With low level wc, hand wash basin and shower cubicle.
BEDROOM 1210 x 96
BEDROOM 1211 x 93
BEDROOM 123 x 82
BEDROOM 94 x 92
FAMILY BATHROOM
With low level wc, hand wash basin, bath and walk-in shower cubicle.
OUTSIDE
The enclosed rear garden is mainly laid to lawn with patio. Single garage with power and lighting connected. A driveway to the side of the property provides off road parking for two vehicles.
TERMS - Rental initially at £2,500 per calendar month (exclusive of Council Tax, Water and Utilities) with a deposit of £2884.61 to be paid. Council Tax Band F. Proof of ID & Residency will also be required. The Tenants will also be responsible for their own contents insurance.
HOLDING DEPOSIT One weeks rent - £576.92 This is to reserve a property. Please note: this will be withheld if any relevant person (including a guarantor(s)) withdraw from the tenancy, fail a Right-to-Rent check, provide materially significant false or misleading information, or fail to sign their tenancy agreement (and/or Deed of Guarantee) within 15 calendar days (or other Deadline for Agreement as mutually agreed in writing).
SERVICES - We are advised that the mains services of gas, electricity, water and drainage are connected.
 5
5

agent