Braintree 10.4 miles
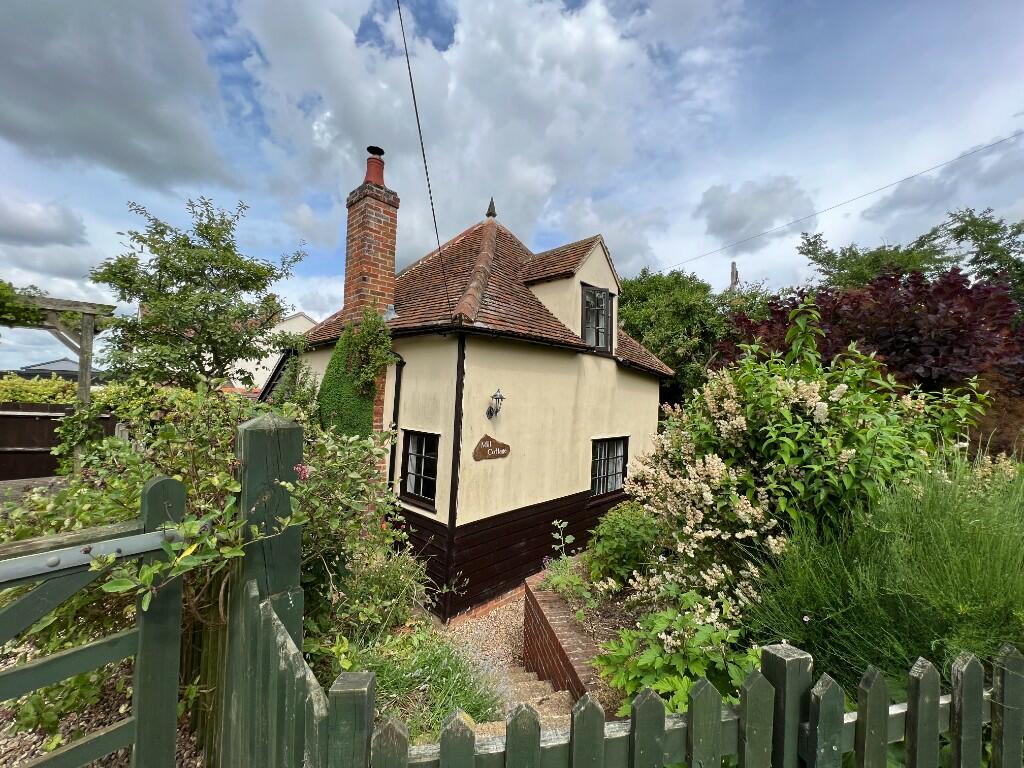
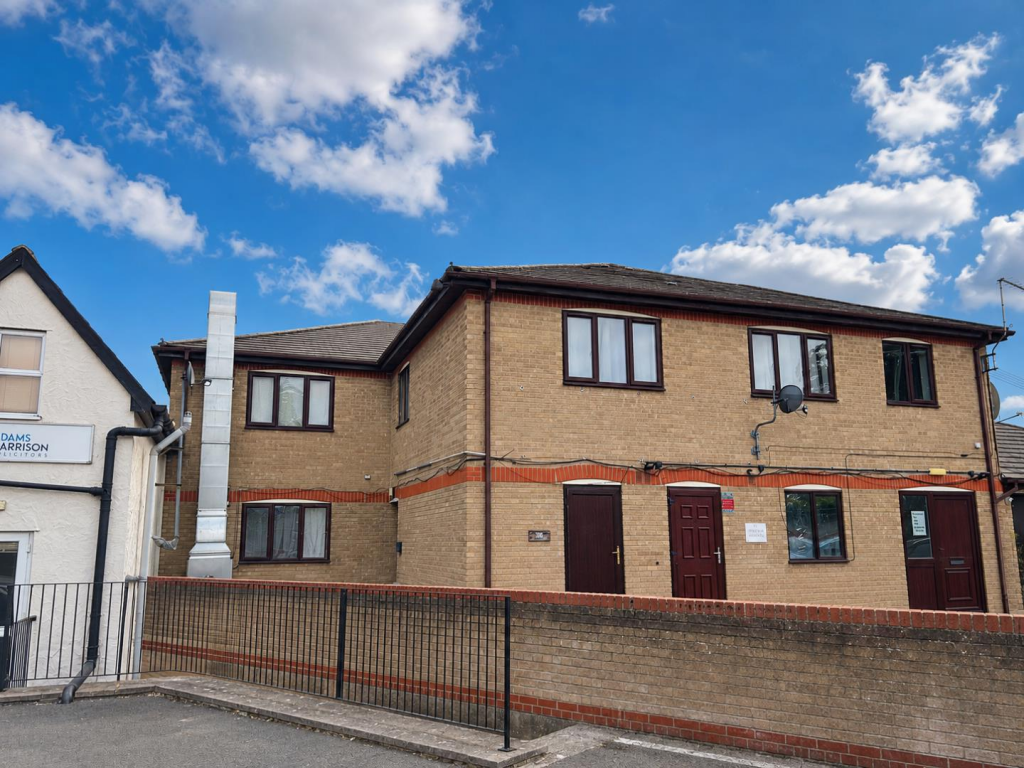
 Occupying a semi-rural position between Stambourne and Cornish Hall End, a two bedroom semi- detached cottage with adjacent annexe which offers Studio type living/sleeping accommodation. Combined, the two buildings provide a great deal of flexibility, which is enhanced still further by the provision of an integral garage, parking potential for several cars and a delightful well-proportioned rear garden. The property has just been redecorated with new floor coverings and is available immediately, subject to referencing and contract.
The Cottage;
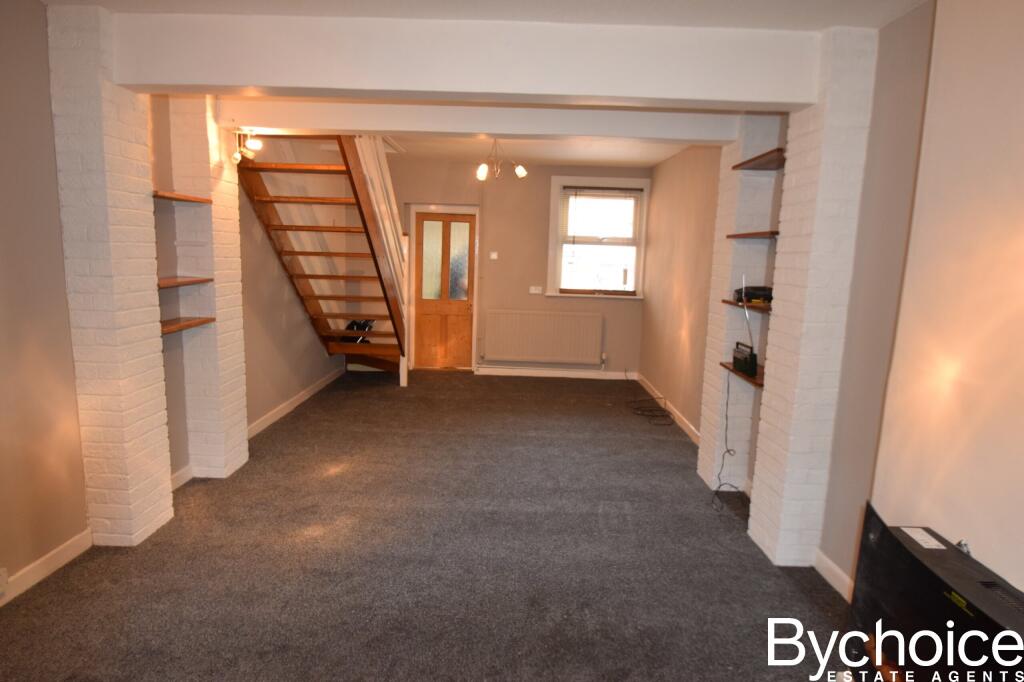
Entrance door from the side to the sitting room. This room features an ornate fireplace (non-functional), radiator, and windows to front and side. A doorway leads to the lobby, from which there are stairs rising to first floor and doorway to the Kitchen/dining room. The kitchen area provides space for appliances, is fitted with a free-standing cooker, and features a large breakfast bar and floor and wall units. There is an oil fed heating/water boiler, window to rear, and door to the rear garden. Within the dining area there is a useful under stairs cupboard and radiator, window to side.
To the first floor there are two bedrooms, both with useful cupboards and a bathroom which features a Triton electric shower unit over the bath, and airing cupboard. The landing provides independent access to these rooms, the loft space is unavailable for storage (maintenance only).
Annexe;
A door around the rear of the garage building leads to the Kitchen, which features counter tops either side, floor and wall cabinets, space for appliances, cooker and extractor hood supplied. Door way to shower room and stairs to first floor living area.
The first-floor room is of excellent size and would make for a generous studio living/sleeping combination. There is storage to the eaves and multiple windows for natural light.
Exterior;
The single garage located immediately below is include within the let and parking potential for several cars is provided.
The rear garden is of excellent size, private and ideal for entertaining.
Agents note.
Heating in the annexe is via a combination of panel and fan heaters. Hot water is via a water heater in the kitchen and electric shower unit in the bathroom.
TENURE: A holding deposit of one week‘s rent will be required to process an application for a Tenancy. One month‘s rent and 5 weeks security deposit will be payable prior to handover, the holding deposit will go towards this payment. Fees may be charged for late payment of rent and mislaid keys.
NOTICE: Whilst every effort has been made to ensure the accuracy of these sales details, they are for guidance purposes only and prospective purchasers or lessees are advised to seek their own professional advice as well as to satisfy themselves by inspection or otherwise as to their correctness. No representation or warranty whatsoever is made in relation to this property by David Burr or its employees nor do such sales details form part of any offer or contract.
LOBBY
KITCHEN/DINING ROOM 15‘ 7' x 12‘ 9' (4.77m x 3.90m)
SITTING ROOM 14‘ 4' x 11‘ 5' (4.37m x 3.49m)
LANDING
BEDROOM ONE 14‘ 6' x 11‘ 4' (4.44m x 3.47m)
BEDROOM TWO 12‘ 11' x 7‘ 10' (3.94m x 2.40m)
BATHROOM 8‘ 7' x 7‘ 3' (2.62m x 2.23m)
ANNEXE:
KITCHEN 14‘ 0' x 6‘ 11' (4.29m x 2.11m)
SHOWER ROOM 6‘ 11' x 4‘ 6' (2.11m x 1.39m)
LANDING
LIVING AREA 23‘ 5' x 11‘ 8' (7.15m x 3.56m)
GARAGE 19‘ 0' x 8‘ 10' (5.80m x 2.70m)
 2
2

agent