 Three Bridges 0.8 miles
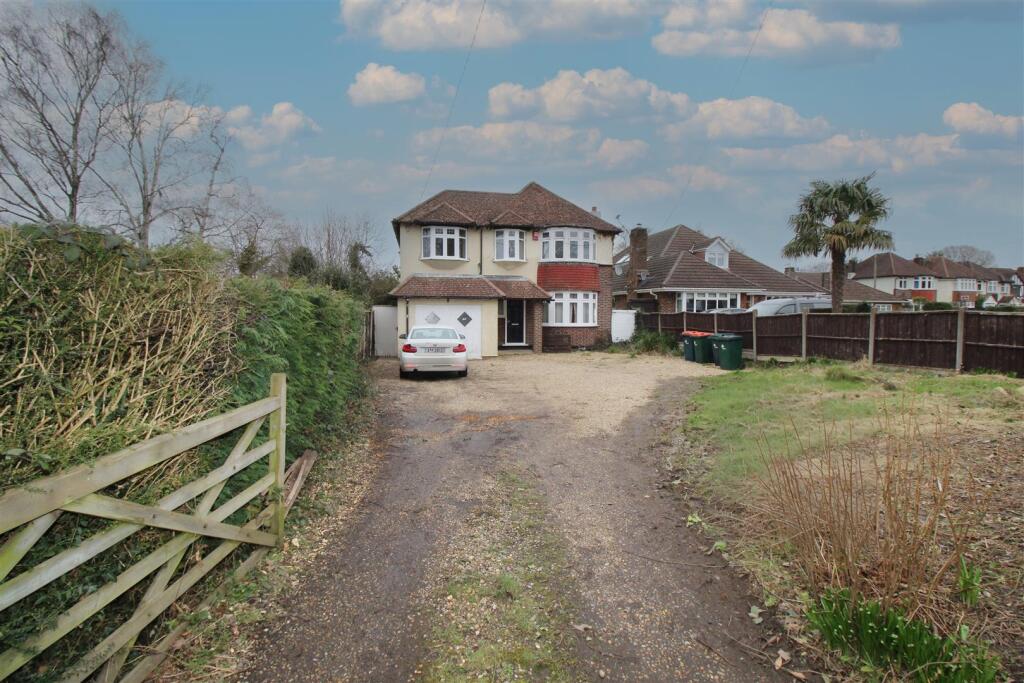
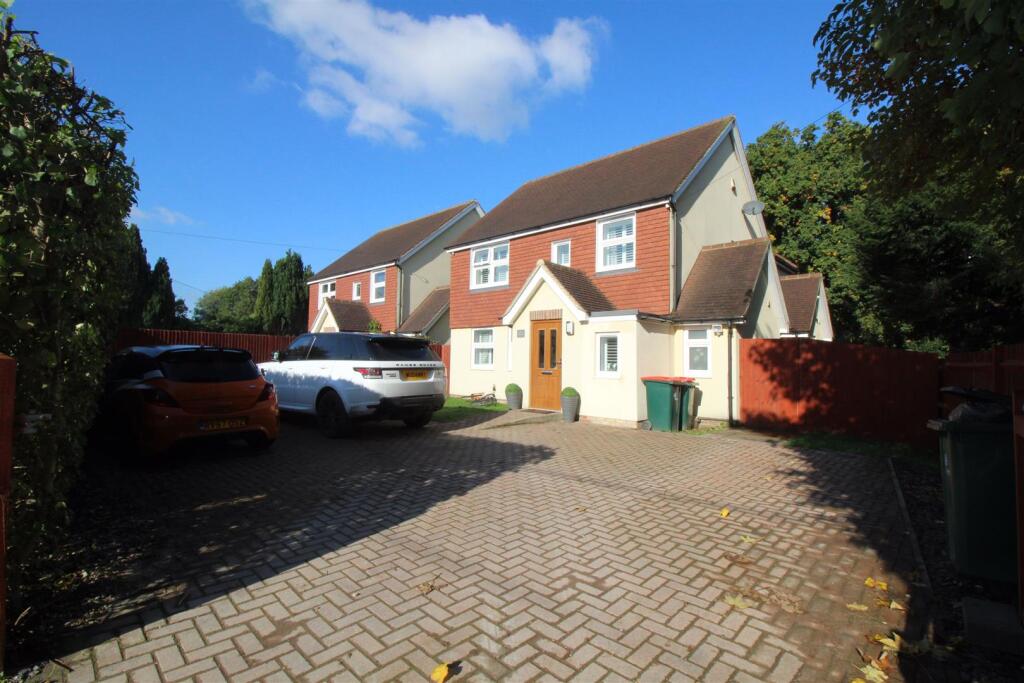
Nestled in the desirable location of Evans Close, Maidenbower, Crawley, this immaculately presented four-bedroom detached family home offers a perfect blend of modern living and comfort. The property boasts two spacious reception rooms, providing ample space for both relaxation and entertaining guests.
As you enter, you will appreciate the warmth of underfloor heating that greets you in the hallway, setting a welcoming tone throughout the home. The well-designed layout includes a utility room and a convenient downstairs WC, enhancing the practicality of family life.
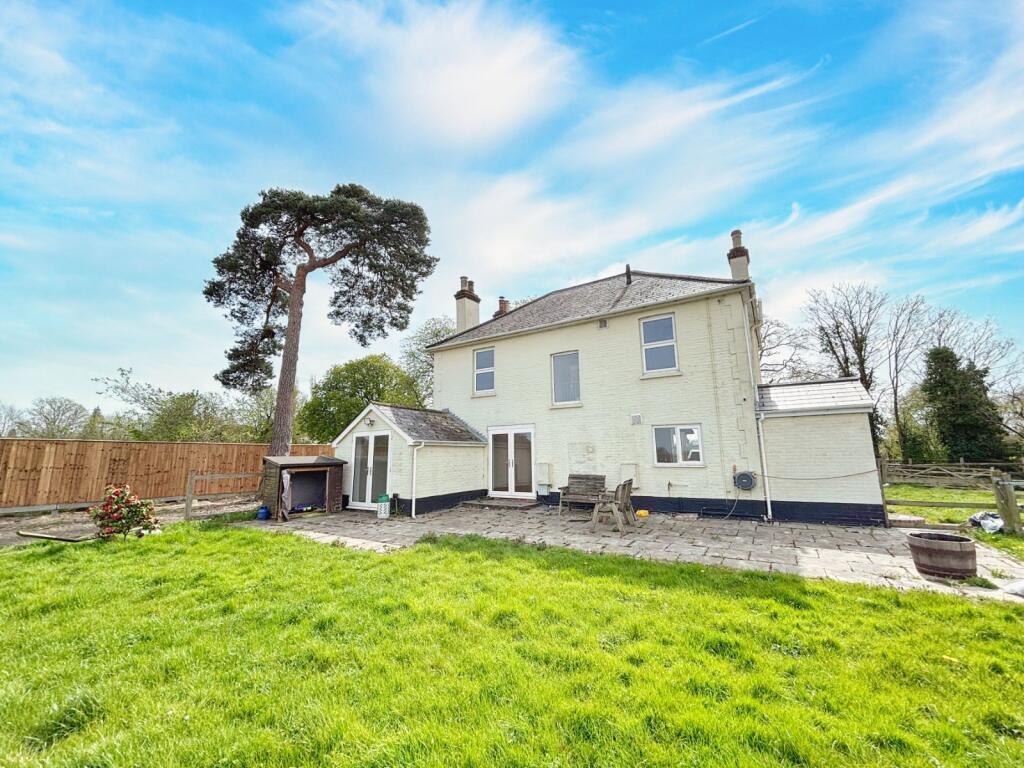
The property features a part-converted garage, which has been transformed into a versatile games room or home office, catering to the needs of todays lifestyle. The landscaped rear garden is a true highlight, complete with a resin patio area, ideal for outdoor gatherings or simply enjoying the tranquil surroundings. With four generously sized bedrooms, this home provides plenty of space for a growing family. The resin driveway offers ample off-road parking, ensuring convenience for residents and visitors alike.
Summary of Charges to Tenants
Money due to reserve a property:
Holding Deposit:
Equivalent to 1 Weeks‘ Rent - £576.92
Money due in cleared funds prior to the start of tenancy:
One month‘s rent in advance - £2,500
Dilapidations Deposit (Equivalent to 5 weeks‘ rent) - £2,884
Material information:
For mobile and internet please check Ofcom - checker.ofcom.org.uk
Council Tax Band: E £2,955.90
Utilities: Mains Gas, Mains Electricity, Main water
EPC Rating: C
Heating: Gas Central Heating
Parking: Driveway
Entry -
Wc -
Hallway - 1.91 x 1.19 (6‘3' x 3‘10') -
Living Room - 3.99 x 3.72 (13‘1' x 12‘2') -
Kitchen / Dining Area - 4.76 x 3.23 (15‘7' x 10‘7') -
Utility Room - 2.38 x 2.20 (7‘9' x 7‘2') -
Games Room / Office - 3.44 x 2.57 (11‘3' x 8‘5') -
Landing -
Bedroom 1 - 5.53 x 2.49 (18‘1' x 8‘2') -
En-Suite - 2.39 x 0.84 (7‘10' x 2‘9') -
Bedroom 2 - 3.46 x 2.71 (11‘4' x 8‘10') -
Bedroom 3 - 2.77 x 2.67 (9‘1' x 8‘9') -
Bedroom 4 - 2.00 x 1.97 (6‘6' x 6‘5') -
Bathroom - 2.00 x 1.88 (6‘6' x 6‘2') -
Driveway -
Front & Rear Garden -
Garage - 2.88 x 1.91 (9‘5' x 6‘3') -
 4
4

agent