Chelmsford 1.3 miles
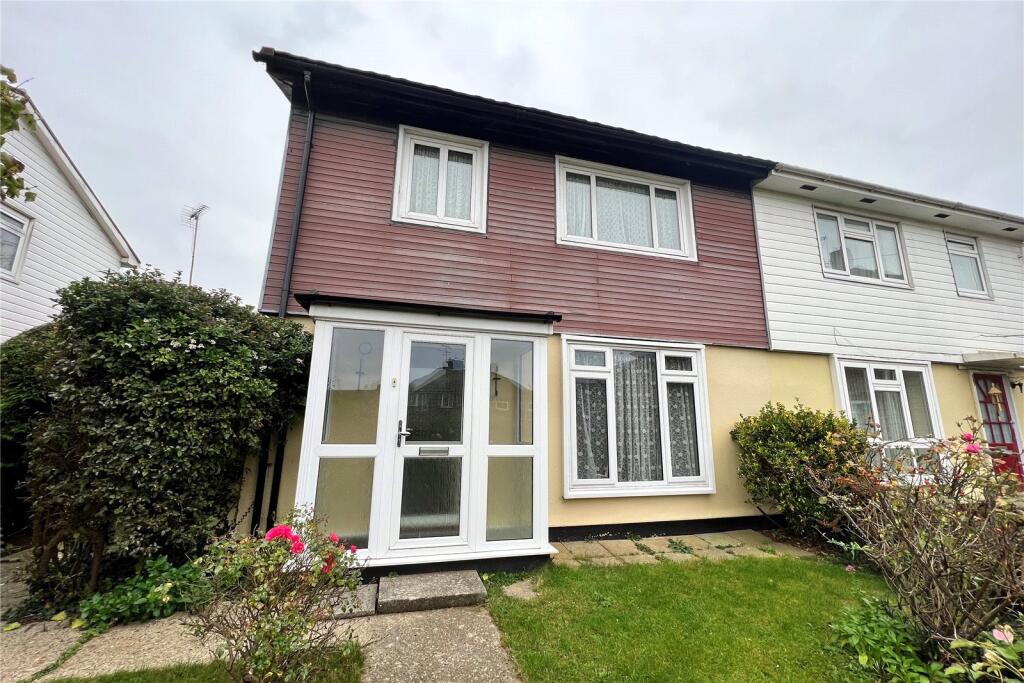
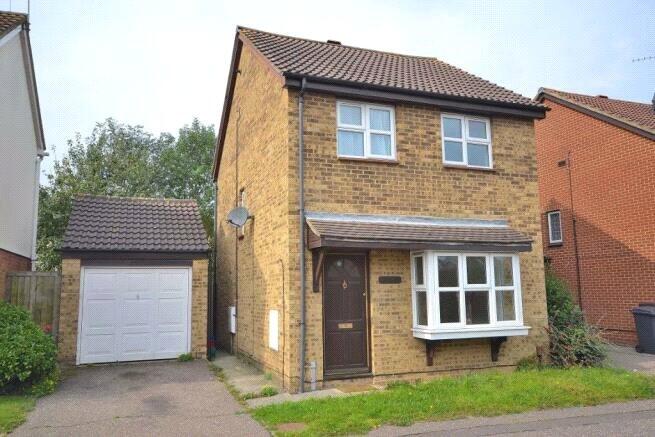
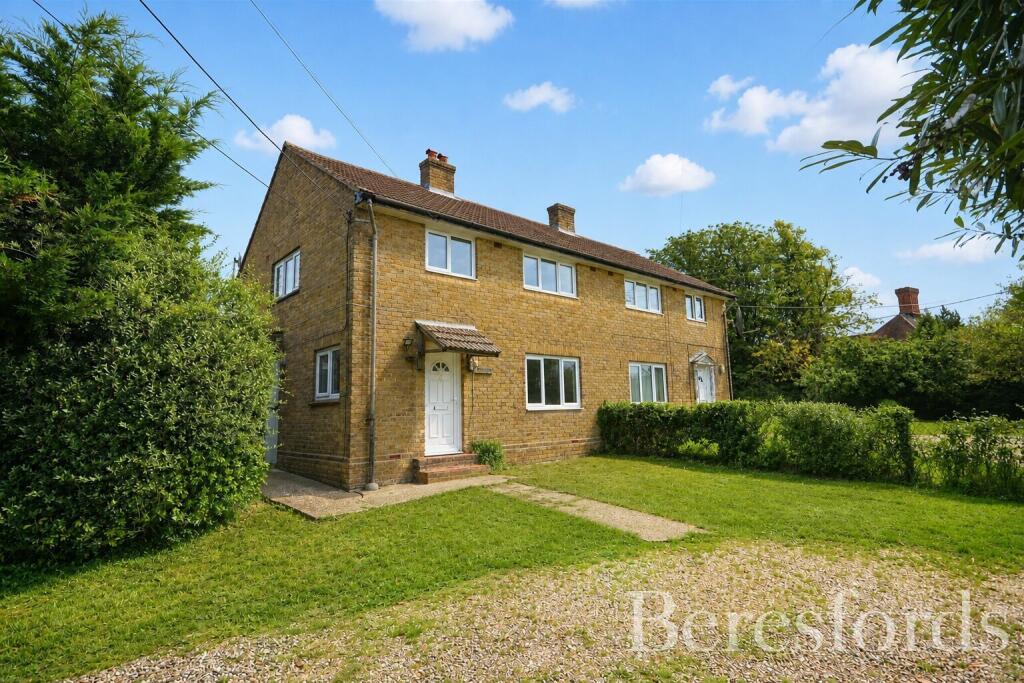
Located on the Chignal estate, just west of the city centre, is this improved and spacious 3-bedroom semi-detached family home.
The ground floor features a comfortable lounge, a separate dining room, and a refitted kitchen. There is also covered side access currently utilised as a utility/storage area, which includes a former external W/C.
On the first floor, you‘ll find three bedrooms, each with built-in wardrobes, along with a modern family bathroom suite.
The rear of the property boasts a generous patio area, ideal for entertaining, which leads to a lawned area perfect for outdoor activities. Additionally, the front of the property offers parking for 2-3 vehicles.
This home presents a wonderful opportunity for families seeking space and convenience. A viewing is definitely recommended.
ENTRANCE HALL
LOUNGE 13‘2 X 12‘7
DINING ROOM 8‘11 X 10‘2
REFITTED KITCHEN
COUNCIL TAX BAND C
COVERED SIDE ACCESS/UTILITY ROOM
GROUND FLOOR W/C
BEDROOM ONE 12‘0 > 10‘3 X 11‘2 (built in wardrobe)
BEDROOM TWO 10‘4 > 9‘3 X 11‘7 (built in wardrobe)
BEDROOM THREE 8‘4 >6‘7 X 8‘3 (built in wardrobe)
REFITTED BATHROOM
REAR GARDEN WITH LARGE PATIO
PRIVATE OFF ROAD PARKING
 3
3

agent