 Bournemouth 10.9 miles
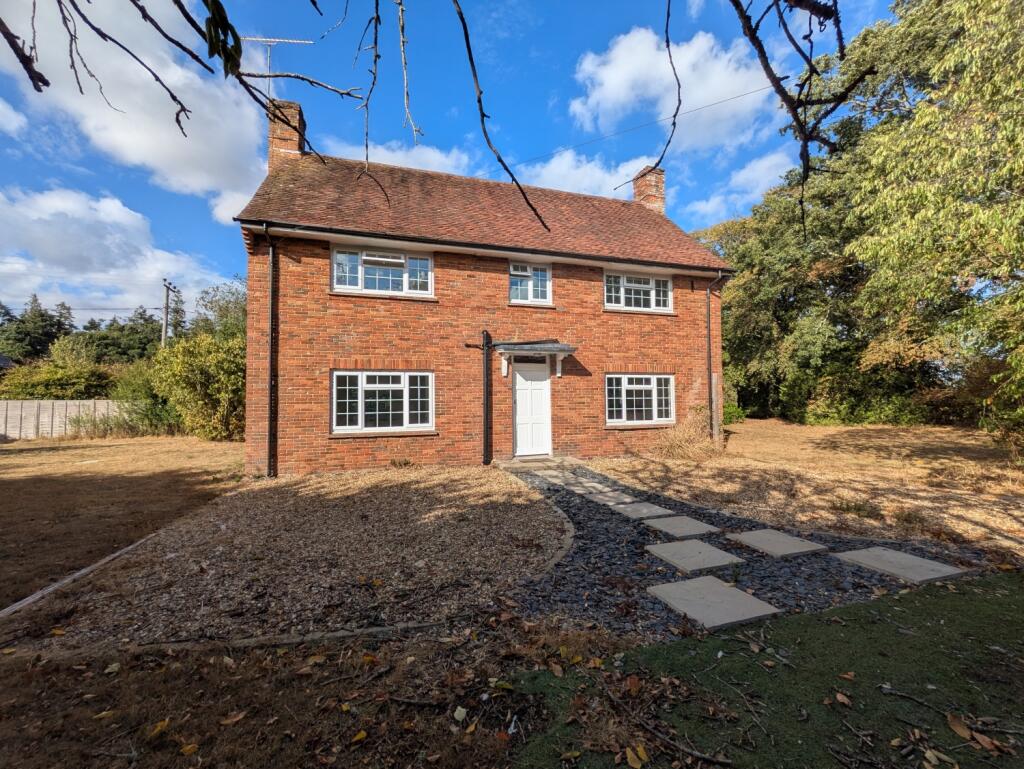
SUPERB HOME - Built approx 2022, this home is located on the corner of a quiet cul de sac, overlooking the meadows to the front and side. AVAILABLE NOW!
This BEAUTIFULLY PRESENTED HOME is situated on the NEW POTTERS WOODS DEVELOPMENT which is within WALKING DISTANCE OF THE TOWN CENTRE, RINGWOOD FOREST & TRINITY SCHOOL. This development Also provides access to a SANG which is a suitable alternative natural greenspace ideal for exercising, walking and relaxing in the countryside.
ENTRANCE CANOPY Composite double glazed front door.
ENTRANCE HALL Stairs to the first floor landing, radiator, wall mounted thermostat control for central heating.
CLOAKROOM Fitted with a modern white suite comprising push button wc and wash hand basin. Obscure glazed window, radiator and tiled flooring.
LOUNGE Part glazed door from the entrance hall. Window to the rear elevation, radiator, T.V connection point, large under stair storage cupboard UPVC double opening French doors giving access landscaped garden.
KITCHEN/DINING ROOM Fitted with a range of soft closing units comprising base cupboards and drawer units set beneath a work surface with inset one and a half bowl, single drainer stainless steel sink unit. Inset hob with chimney style extractor hood over and glass back plate. Hotpoint electric oven built into a housing unit with cupboard above and beneath. Space for washing machine and space for upright fridge/freezer. Range of matching wall mounted cupboards, one housing the Worcester gas fired boiler. Window to the front and side elevations, space for dining table and chairs, radiator.
ON THE FIRST FLOOR
LANDING Radiator, airing cupboard and access to the loft
MASTER BEDROOM Window to the rear elevation, radiator, T.V point, space for wardrobe and Door to the:
EN-SUITE SHOWER ROOM White suite comprising push button wc, pedistal wash hand basin and smart mirror above. Obscure glazed window, heated towel rail, extractor and illuminated mirror.
BEDROOM TWO Window to the front elevation, radiator, T.V point and space for wardrobe
BEDROOM THREE Window to the rear elevation, radiator
FAMILY BATHROOM White suite comprising push button w.c, pedastal wash hand basin and panel enclosed bath with mixer taps with shower attachment and glazed screen. Fully tiled walls around bath area. Obscure glazed window, heated towel rail, extractor.
OUTSIDE
The front garden is of open plan design being landscaped with shrubs and a block paved path leads to the front door. The block paved driveway provides off road parking for numerous vehicles and leads to the single garage which has a roll over door, power/light, pitched roof ideal for storage, fitted bench with space for tumble dryer and personal door to the rear garden. The rear garden has a patio laid adjoining the rear of the property. The remainder of the garden is laid to level lawn. To the rear of the garage is a shed for storage. The garden is enclosed by a combination of close boarded/panelled fencing and walls. Outside water tap and outside wall mounted lights.
Council Tax Band D
Deposit £1961.53
 3
3

agent