Elmswell 4.8 miles
ENTRANCE HALL
LIVING ROOM 11‘6'x10‘4'
KITCHEN/DINER 18‘10'x11‘4' With electric hob and double oven.
CONSERVATORY 16‘3'x9
BEDROOM 1 11‘4'x9‘6' A double bedroom.
BEDROOM 2 10‘10'x7‘8' A double bedroom.
BEDROOM 3 8‘11'x8‘2' A single bedroom.
BATHROOM 7‘10'x5‘7'
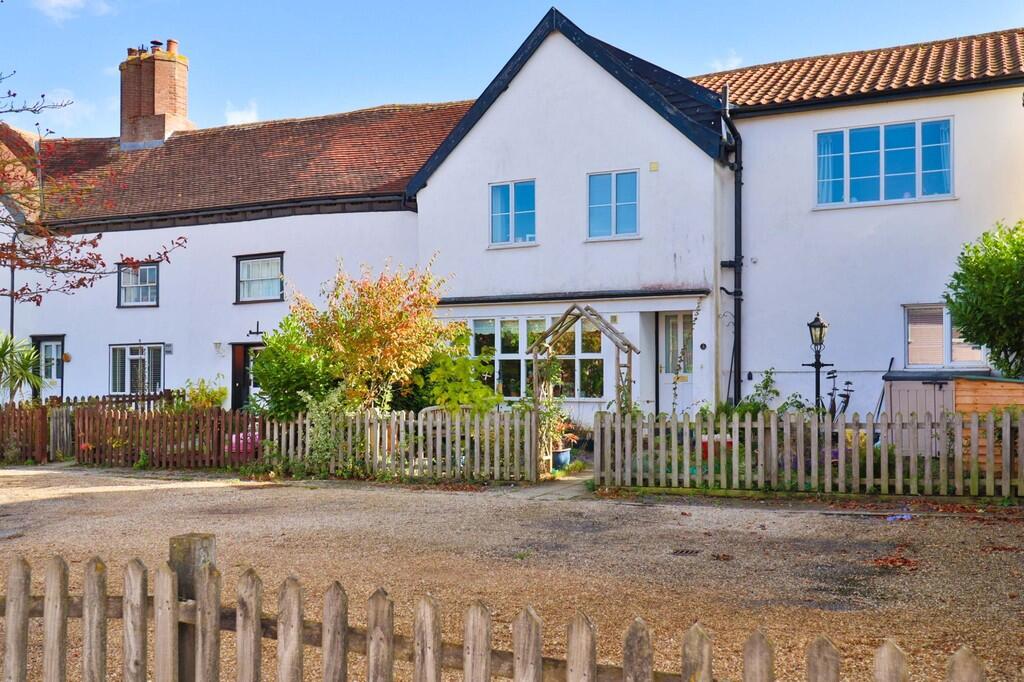
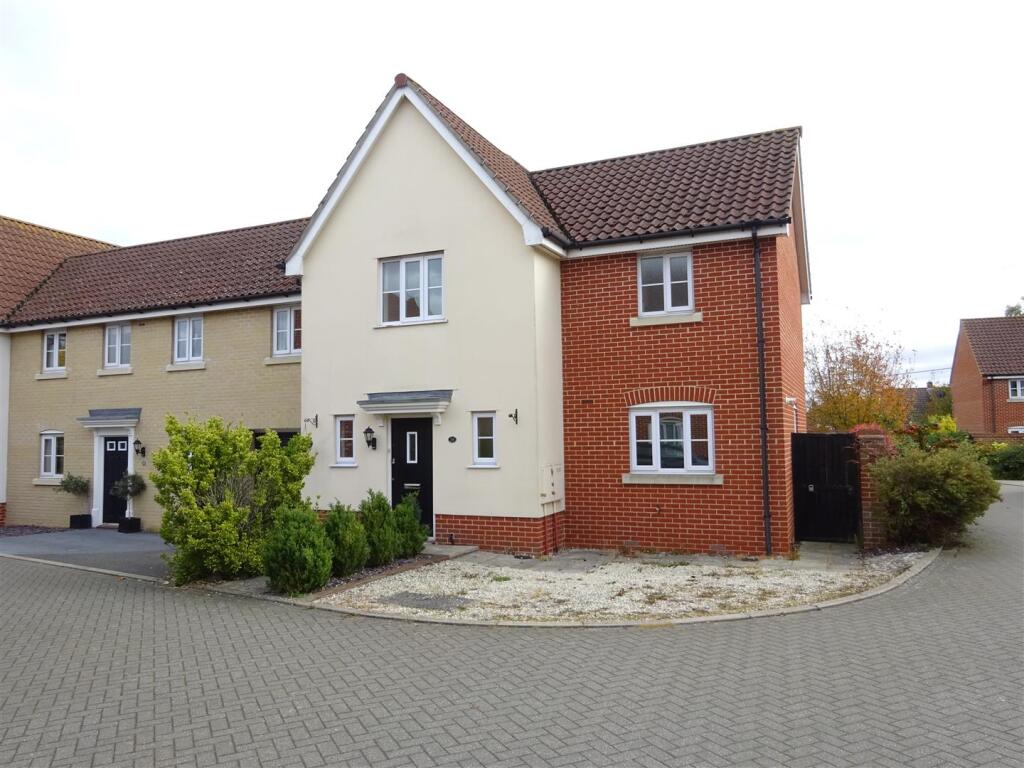
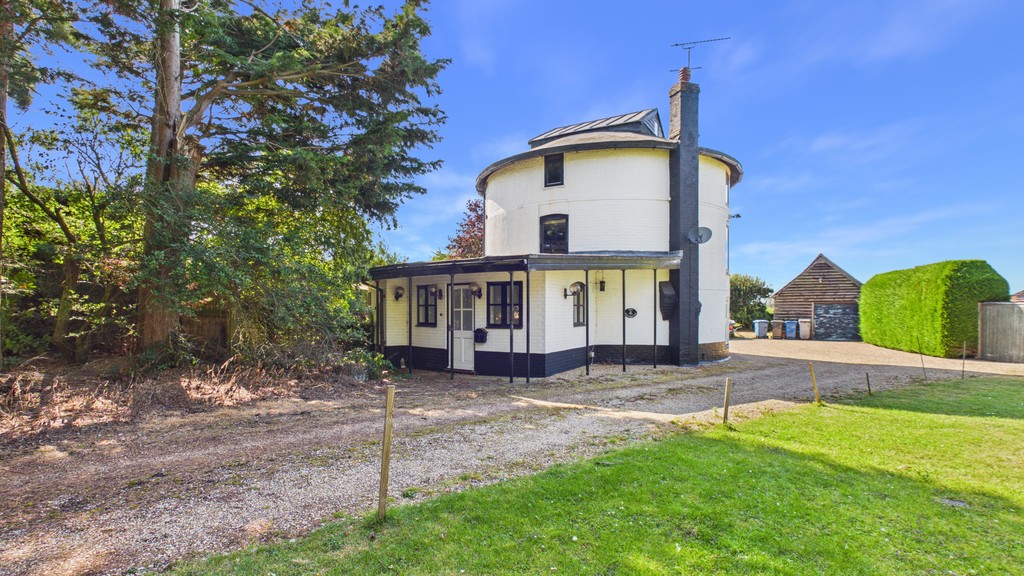
OUTSIDE Outside the property is approached by a block paved drive that runs to the rear of the property and to the detached garage.There is a significant amount of parking . Beyond the garage there is a well kept and functional lawned area with a gate to the open countryside, To the rear of the garage there is an insulated play room/games room/storage area that offers much flexibility.
An internal viewing is recommended to appreciate the flexibility of the accomodation.
ADDITONAL INFORMATION PLEASE NOTE ALL ROOM SIZES ARE APPROXIMATE.
EPC - D
Council Tax banding - B
BROADBAND SPEED: Up to 76Mbps (source Ofcom).
MOBILE COVERAGE: Indoor O2 - Likely Three, Vodafone, EE - Limited Outdoor - EE, Three, O2, Vodafone Likely
NOTE: GD Estates make no guarantees or representations as to the existence or quality of any services supplied by third parties. Please note speeds and services may vary and any information is provided as a guide and may be subject to change. Tenants should satisfy their own enquiries on any matters relating to internet or phone services by visiting the Ofcom checker.
 3
3
agent