Nafferton 4.1 miles
LOCATION Gransmoor is a peaceful rural village in the East Riding of Yorkshire, offering an attractive countryside setting while remaining conveniently located for access to nearby market towns and the coast. The village enjoys a welcoming community atmosphere and is well placed for the amenities of Driffield and Bridlington, both of which provide a wide range of shops, supermarkets, schools, healthcare facilities, leisure amenities, and everyday services. Excellent road links offer easy access to Beverley, Hull and the surrounding villages, making Gransmoor an ideal location for those seeking the tranquillity of village life without sacrificing convenience.
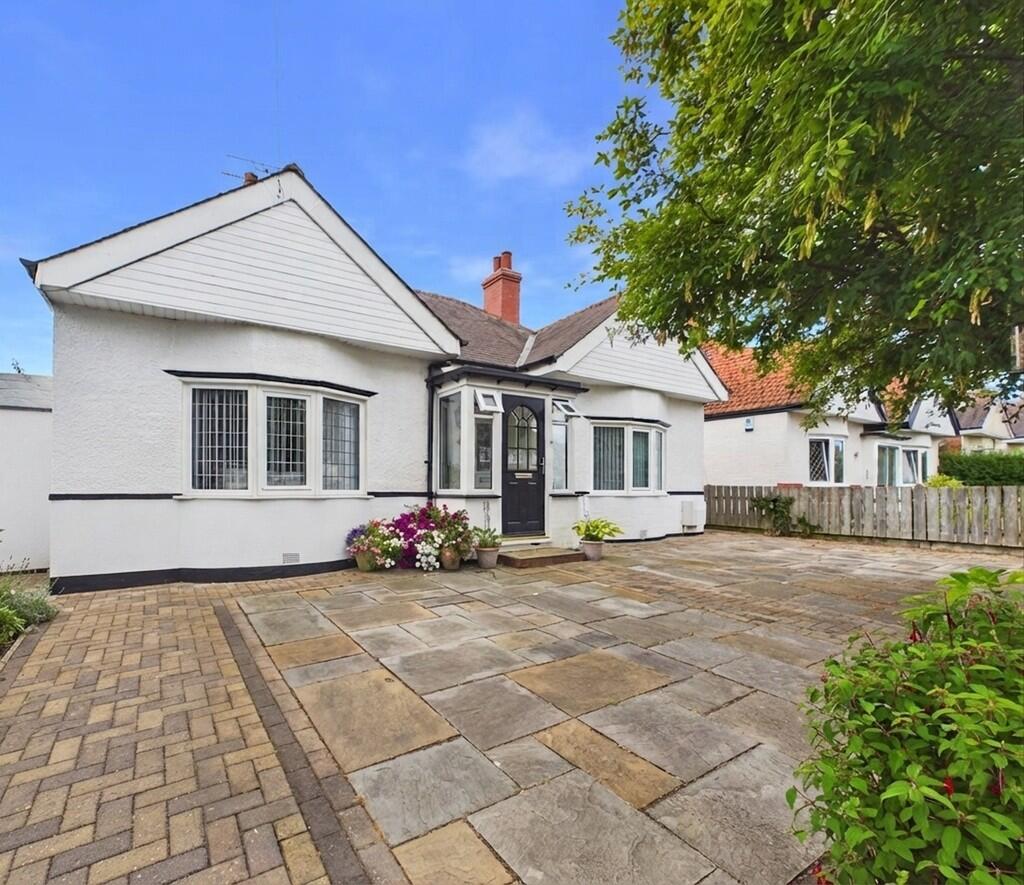
ACCOMMODATION A charming two-bedroom semi-detached cottage situated in the peaceful village of Gransmoor. The accommodation briefly comprises a welcoming lounge, a spacious dining kitchen, and a family bathroom. The property benefits from uPVC double glazing and is heated via an oil-fired combination boiler. Externally, there are generous front and rear gardens providing ample outdoor space, together with the added convenience of allocated parking.
UPVC FRONT ENTRANCE DOOR Opening into
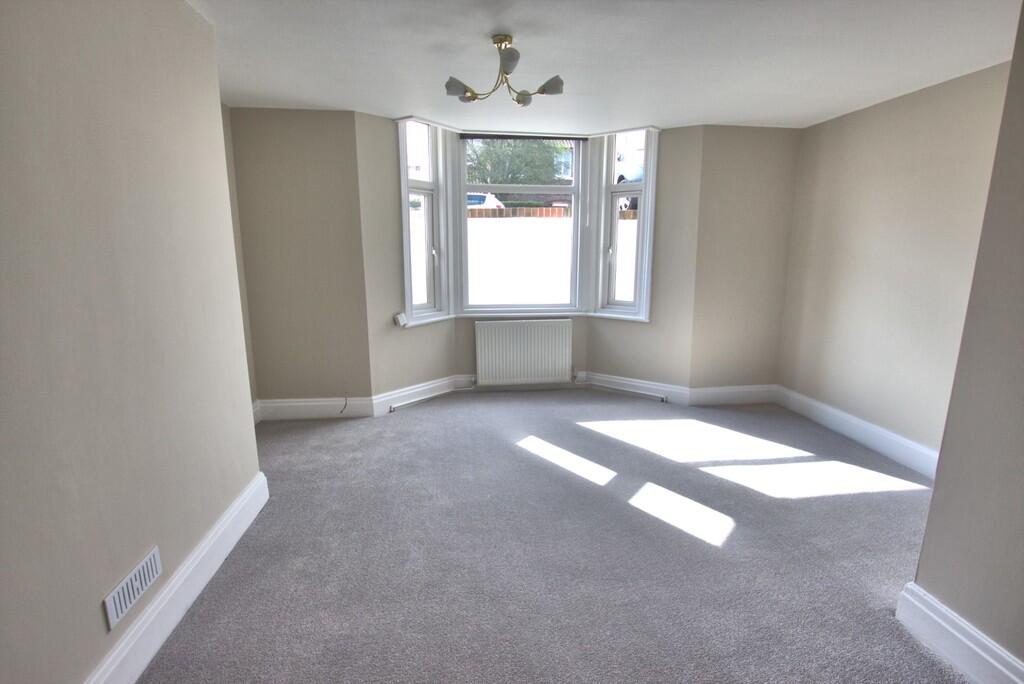
SITTING ROOM 12‘ 3' x 11‘ 4' (3.74m x 3.46m) Featuring a coal-effect electric fire with an attractive period-style surround, additional features include a built-in storage cupboard, fitted carpet, venetian blinds', a contemporary three-spot ceiling light, a radiator, and a door leading to the adjoining room.
DINING KITCHEN 11‘ 3' x 6‘ 11' (3.44m x 2.11m) The spacious kitchen/dining area features a built-in electric oven, four-ring hob with extractor hood, and a stainless steel sink with a range of fitted base and wall units providing excellent storage. Tiled splashbacks and durable vinyl flooring and three ceiling light fittings with shades'. Additional benefits include an understairs storage cupboard, a mains smoke alarm, heat alarm, radiator, and doors leading to the pantry and adjoining room. Stairs provide access to the first floor.
INNER LOBBY Fitted with a 'Navien' oil combination boiler, CO alarm, vinyl flooring and plumbing for an automatic washing machine. Door providing access to the adjoining area.
BATHROOM 6‘ 6' x 5‘ 6' (2.00m x 1.68m) Partially to fully tiled walls with a white bathroom suite comprising a panelled bath with 'Triton' electric shower over, pedestal wash hand basin, and low-level WC. Finished with practical vinyl flooring and complemented by a wall light, radiator, shower curtain', mirror', mirrored wall cupboard', and roller blind'.
LANDING Fitted with carpet flooring, a central ceiling light with shade', curtains', and a mains-operated smoke alarm. Doors provide access to the adjoining rooms.
BEDROOM ONE 13‘ 10' x 11‘ 4' (4.24m x 3.47m) Featuring a characterful dormer ceiling, this room is finished with carpet flooring and benefits from a radiator, central ceiling light and shade', curtain pole', curtains', and loft access.
BEDROOM TWO 10‘ 8' x 7‘ 0' (3.26m x 2.14m) Featuring a characterful dormer ceiling, this room is finished with carpet flooring and benefits from a radiator and central ceiling light fitting.
CENTRAL HEATING Oil fired central heating to radiators. The boiler also provides domestic hot water.
DOMESTIC HOT WATER Provided by the oil central heating system.
DOUBLE GLAZING The property benefits from uPVC sealed unit double glazing throughout.
PARKING The property has on-street parking available.
GARDENS Lawned gardens to the front and rear, complemented by attractive shrub borders and mature trees. A side gate provides access between the front and rear gardens. Additional features include sheds', a greenhouse', and decking'.
COUNCIL TAX BAND Band A.
ENERGY PERFORMANCE CERTIFICATE Rating E.
SERVICES Mains water, drainage, electric, either available or connected. The tenant to arrange any required media connections.
PAYMENTS Prior to the commencement of the tenancy the ingoing tenant will be required to pay the following:
One month‘s rent: £750.00
Damage Deposit: £865.00
Total: £1615.00
NOTE Heating systems and other services have not been checked.
All measurements are provided for guidance only.
None of the statements contained in these particulars as to this property are to be relied upon as statements or representations of fact.
Floor plans are for illustrative purposes only.
' items marked are for the use of the tenant if required. However, the landlord is not responsible for the replacement or repair of these items.
VIEWING Please visit our website - viewings will only be arranged following receipt of a completed application. Strictly by appointment with Ullyotts.
Regulated by RICS
 2
2

agent