 Sandwich 2.6 miles
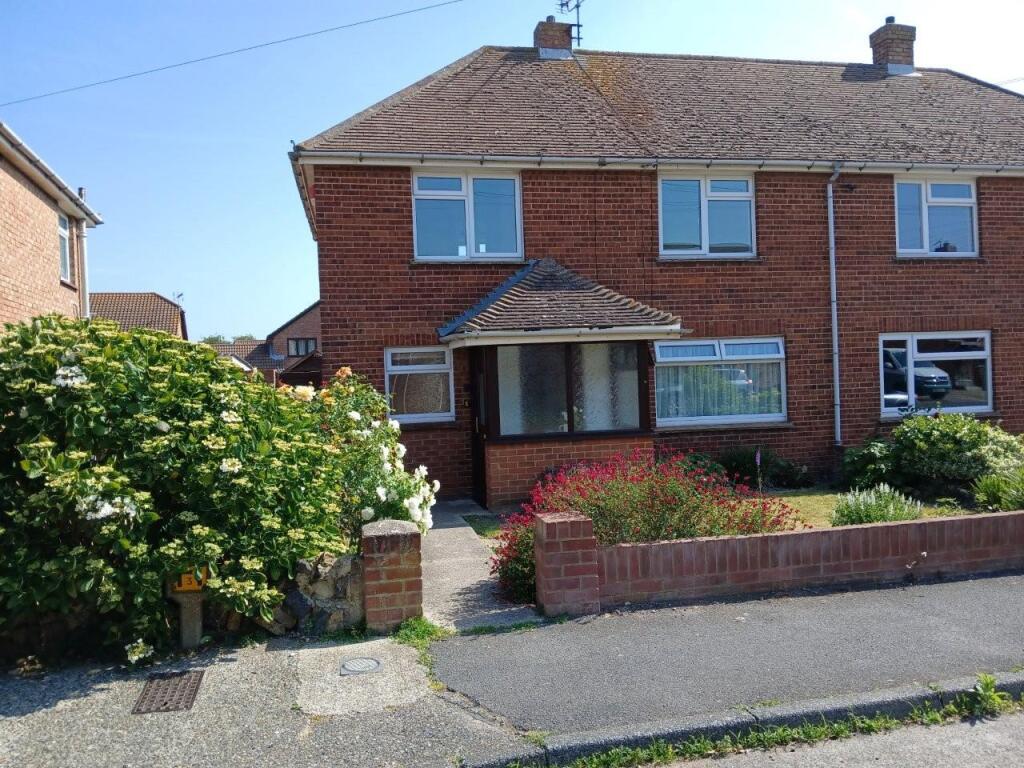
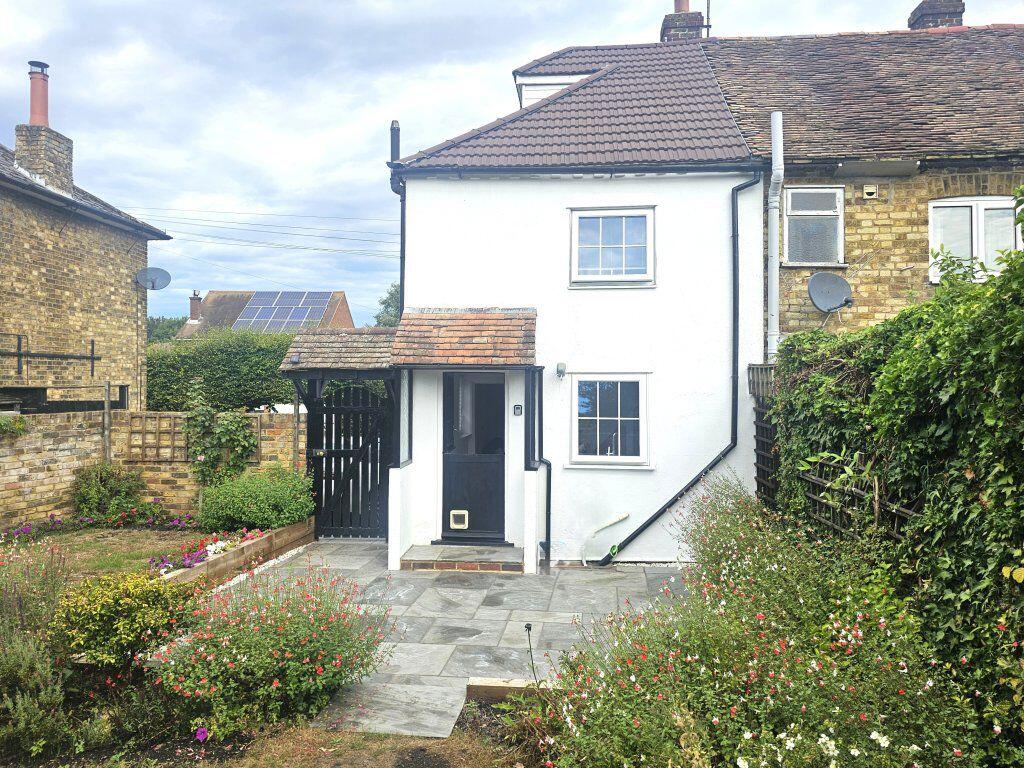
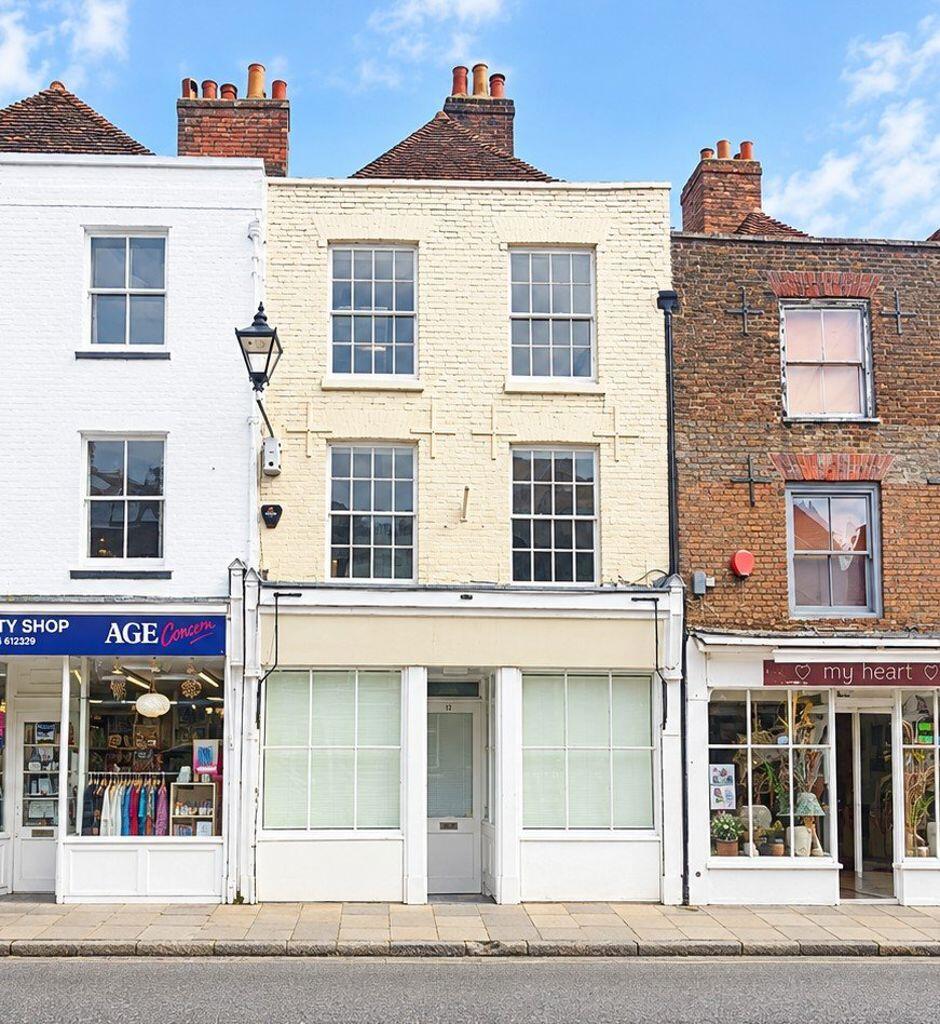
Located in the village of Eastry, this mid terrace two bedroom property has recently been decorated throughout and has new carpets. The accommodation comprises, living room, kitchen and conservatory on the ground floor with two bedrooms and bathroom on the first floor. The property has gas central heating, gardens to front and rear, garage and parking.
Entrance Hall - Stairs to first floor
Living Room - 132 x 122 - Double glazed window to front. Ornamental fireplace. Radiator. Carpet
Kitchen - 156 at max X 69 - Double glazed window into conservatory. Door to lobby. Range of wall and base units. Space for appliances and space for electric cooker. Radiator. Vinyl flooring. Door to under stairs cupboard and further built in cupboard with shelving.
Conservatory - 86 X 78 - Double glazed with doors to rear garden. Vinyl flooring.
Bedroom One - 158 X 105 - Double glazed window to front. Radiator. Carpet.
Bedroom Two - 99 to cupboard x 83 - Double glazed window to rear. Radiator. Carpet. Built in cupboards.
Bathroom - Double glazed window to rear. White suite comprising low level toilet, pedestal wash hand basin and bath with shower over. Radiator. Vinyl flooring.
Exterior - Hedge enclosed front garden mainly laid to lawn with pathway leading to front door. Enclosed garden to the rear with lawn. Door to rear of garage with gate leading to parking area and garage entrance.
 2
2

agent