 Bexleyheath 0.1 miles
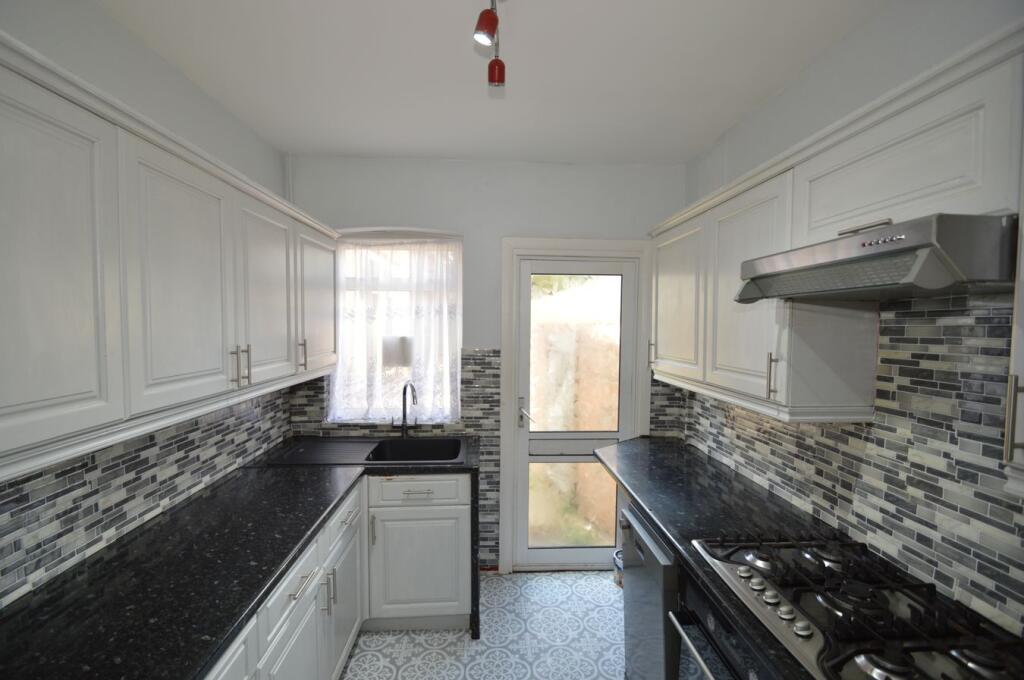
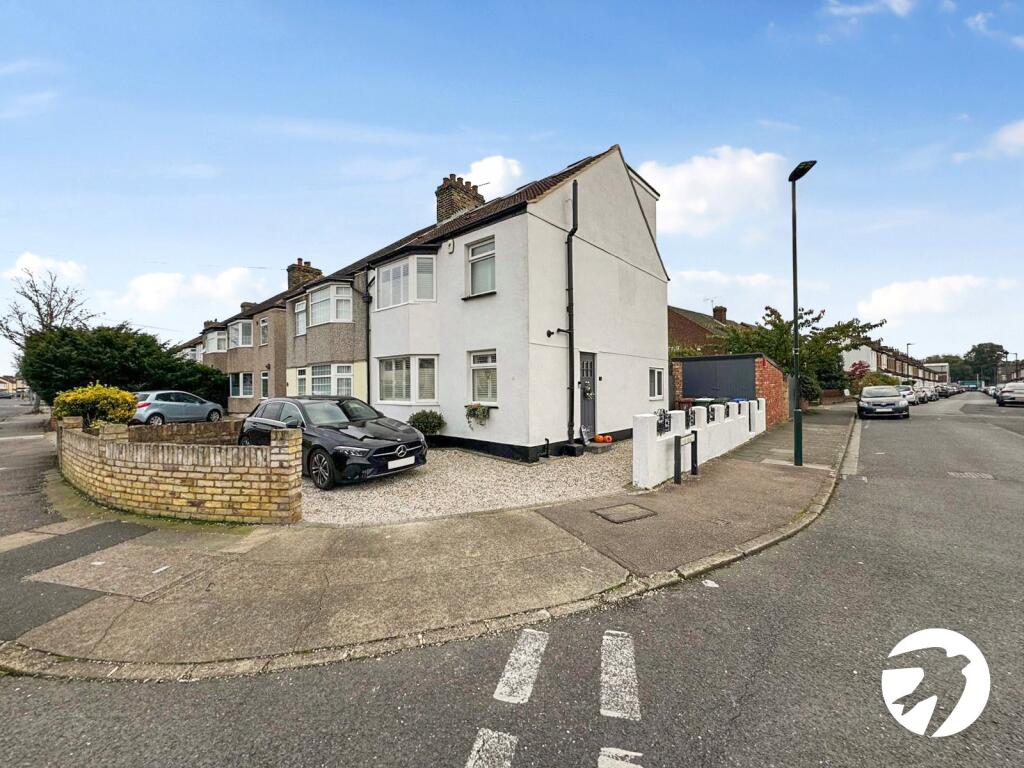
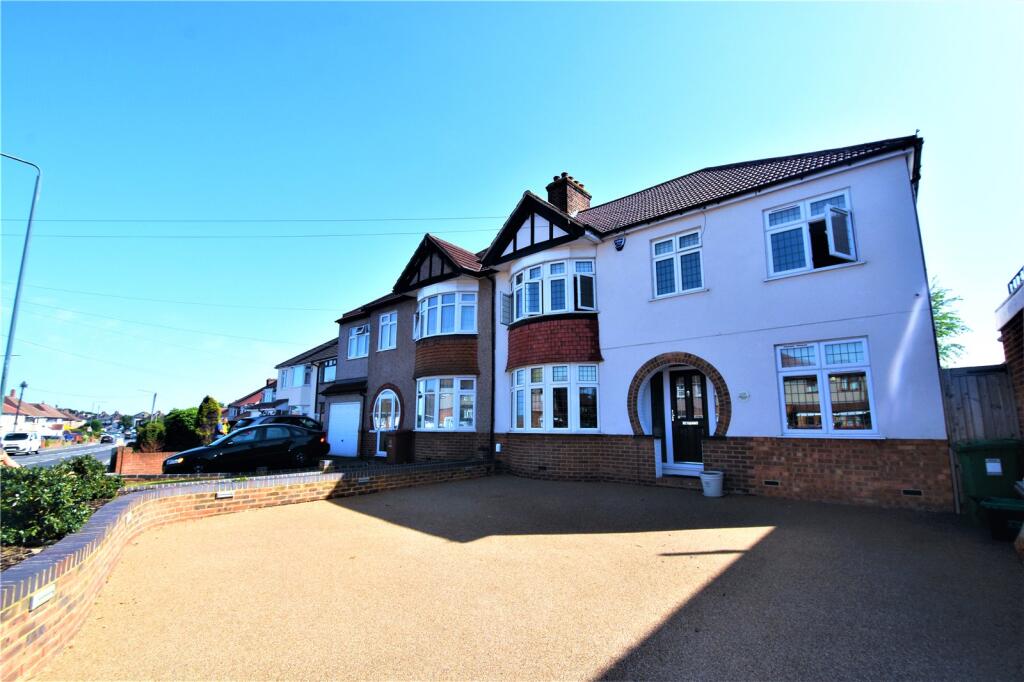
AVAILABLE BEGINNING OF OCTOBER - Parris Residential is delighted to offer this spacious four-bedroom family house with accommodation over three storeys. Benefits include a family bathroom, en-suite shower room off the master bedroom, and a ground floor W.C. The kitchen has been extended to a large open plan kitchen breakfast room and includes a built-in oven & microwave, integrated dishwasher & washing machine & fridge freezer plus five-ring hob. Three bedrooms also have fitted wardrobes. There is off-street parking to the front and a south-facing rear garden with brick brick-built garden room which could be used as a work-from-home room or hobby room. Your inspection is highly recommended.
EPC: C | COUNCIL: Bexley - Band D | Security Deposit: £2884.00 | Holding Deposit: £576.00
Hallway - 5.36m x 1.96m (17‘7 x 6‘5) -
W.C. - 1.42m x 0.76m (4‘8 x 2‘6) -
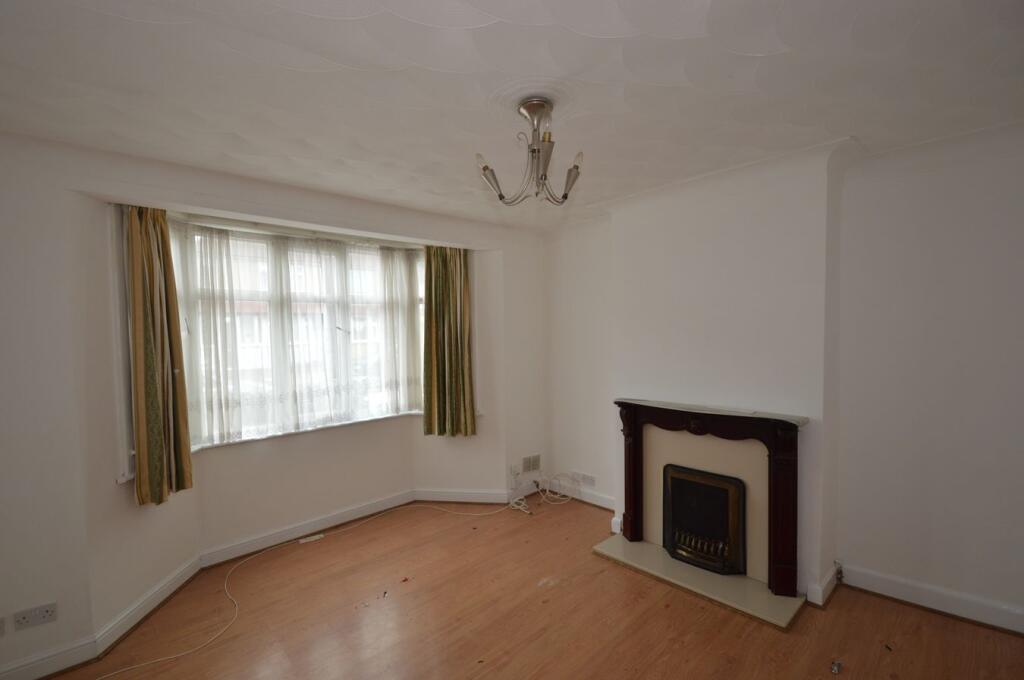
Lounge & Dining Room - 8.08m x 3.66m (26‘6 x 12‘0) -
Kitchen Breakfast Room ( L-Shape ) - 5.51m max x 5.61m max (18‘1 max x 18‘5 max) -
First Floor Landing -
Bedroom Two - 3.99m x 3.63m (13‘1 x 11‘11) -
Bedroom Three - 3.96m x 3.63m (13‘0 x 11‘11) -
Bedroom Four - 2.49m x 2.26m (8‘2 x 7‘5) -
Bathroom - 2.29m x 1.83m (7‘6 x 6‘0) -
Master Bedroom ( 2nd Floor ) - 6.22m x 4.11m (20‘5 x 13‘6) -
En-Suite ( 2nd Floor ) - 1.96m x 1.35m (6‘5 x 4‘5) -
Rear Garden - 13.72m approx (45‘ approx) -
Detached Garden Room - 5.44m x 2.97m (17‘10 x 9‘9) -
Off Street Parking To Front -
 4
4

agent