 Kensal Rise 0.3 miles
 Queen‘s Park 0.4 miles
For two sharers or a family...
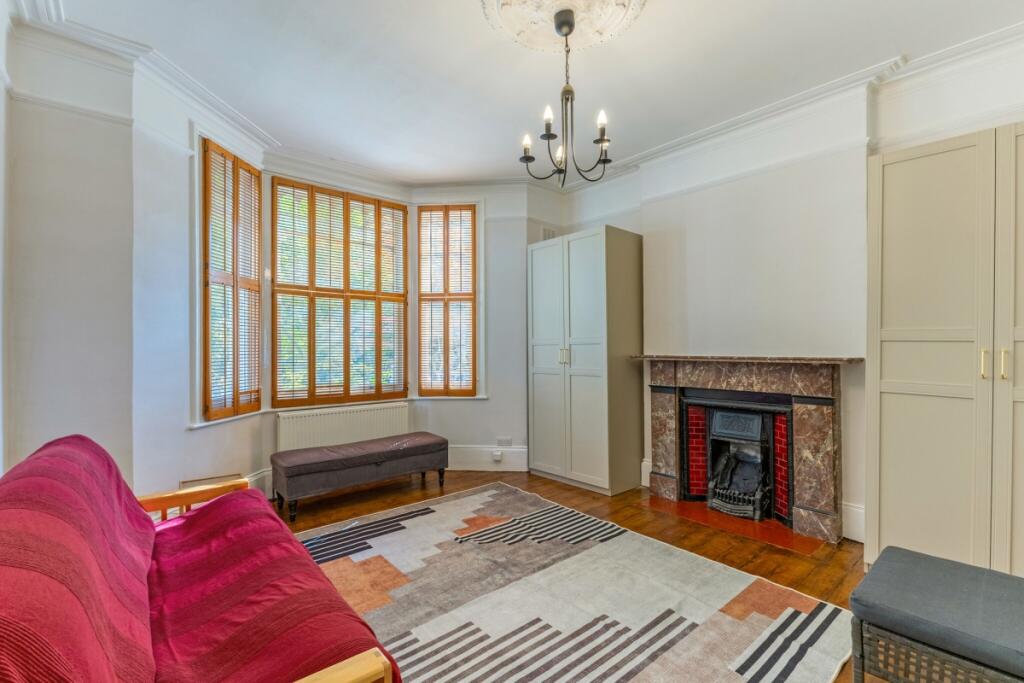
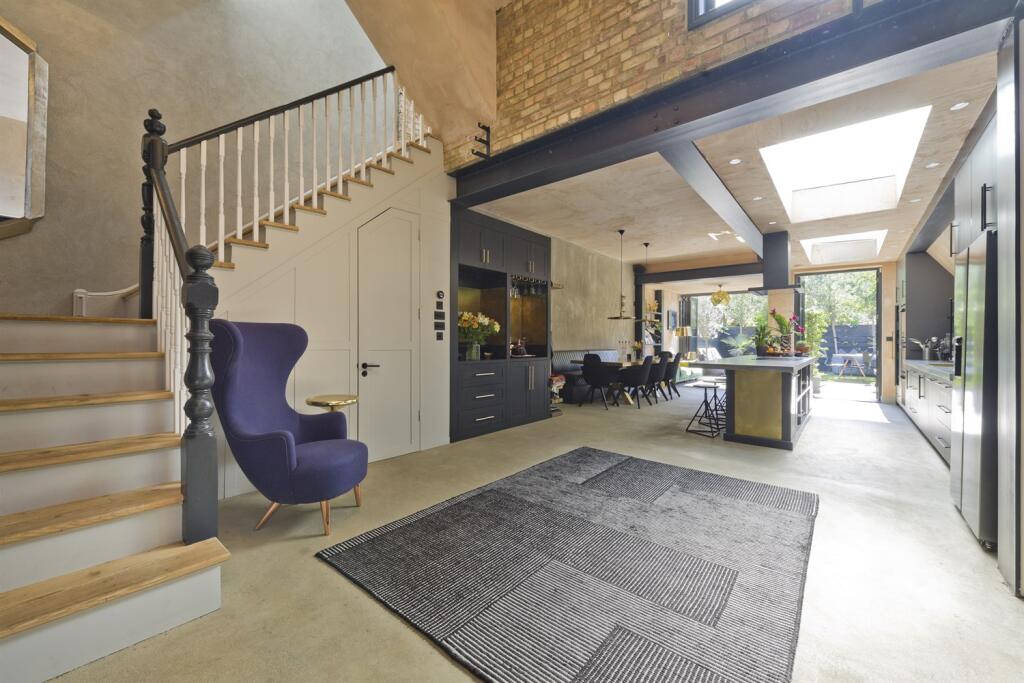
Works have been carried out to enhance this imposing three double-bedroom, mid-terraced period-style house, which benefits from high ceilings in both reception rooms and French doors leading from the kitchen/diner to the garden. The property also features a rolled-top bath and sauna in the family bathroom, a separate guest WC, a south-facing rear garden, and gas central heating within a short stroll of Queens Park parklands.
Kempe Road is a broad, leafy avenue leading directly towards the beautiful Queens Park parklands, including an extended family area. The property is also just a short walk from the numerous local shops, bars, caf©s and restaurants along Salusbury Road and Chamberlayne Road.
Excellent transport links are close by, including Queens Park and Kensal Green (Bakerloo Line) Underground stations, Kensal Rise Overground station, and a variety of alternative transport options.
Available from 4th September.
Reception Room Into Bay Window - 4.62mx3.96m (15‘2x13‘0) -
Dining Room - 3.99mx 3.35m (13‘1x 11‘0) -
Lounge, Kitchen/Dining Area - 6.40mx3.38m (21‘0x11‘1) -
Bedroom - 5.21mx4.65m (17‘1x15‘3) -
Bedroom - 4.17mx3.38m (13‘8x11‘1) -
Bedroom - 4.01mx 3.28m (13‘2x 10‘9) -
Featuring Rolled Bath -
Guest W.C -
South Facing Rear Garden - 4.09mx3.51m (13‘5x11‘6) -
Exterior And Street View -
3D -
 4
4

agent