Millbrook (Hampshire) 1 miles
A Charming Turn-of-the-Century Two-Bedroom Terraced Cottage Conveniently Located for Southampton General Hospital
Available from early September 2026
Aspire Estate Agents are pleased to offer for rent this charming turn-of-the-century two-bedroom mid-terraced cottage, conveniently situated in the popular St James Road area and within easy reach of Southampton General Hospital.
The property has been fully redecorated throughout, providing a fresh and welcoming home ready for occupation.
The accommodation comprises a spacious lounge/diner, modern fitted kitchen with patio doors leading directly onto the rear garden, two good-sized double bedrooms and a family bathroom with a shower over the bath.
To the rear is a fully enclosed courtyard-style garden, mainly laid to paving, with a westerly aspect and gated pedestrian access from the rear.
The property is conveniently located for Southampton General Hospital and is also within easy reach of Southampton Common, the city centre, Southampton Central railway station and the University of Southampton.
Approximate Distances
Southampton General Hospital: 0.6 miles
Southampton Common: 0.7 miles
Southampton Central Station: 1.7 miles
West Quay Shopping Centre: 1.9 miles
University of Southampton: 1.9 miles
Royal South Hants Hospital: 2.0 miles
An early viewing is highly recommended to appreciate the character, accommodation and convenient location of this lovely period property.
' Available Beginning September
' Call Aspire Estate Agents
Council Tax Band B
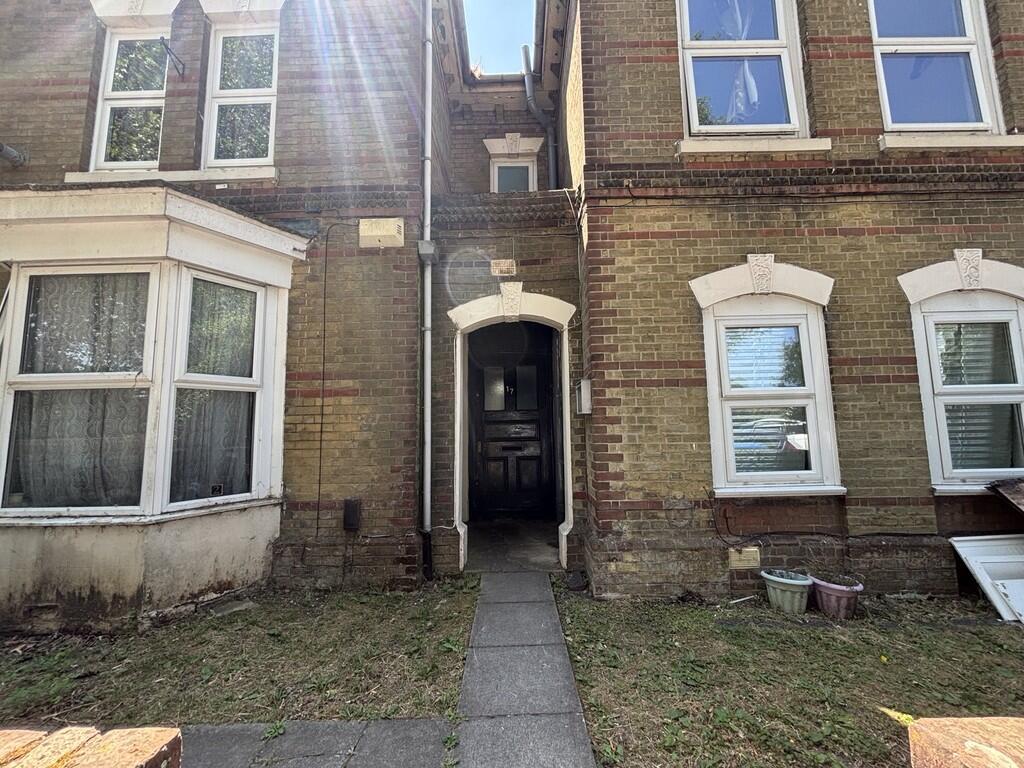
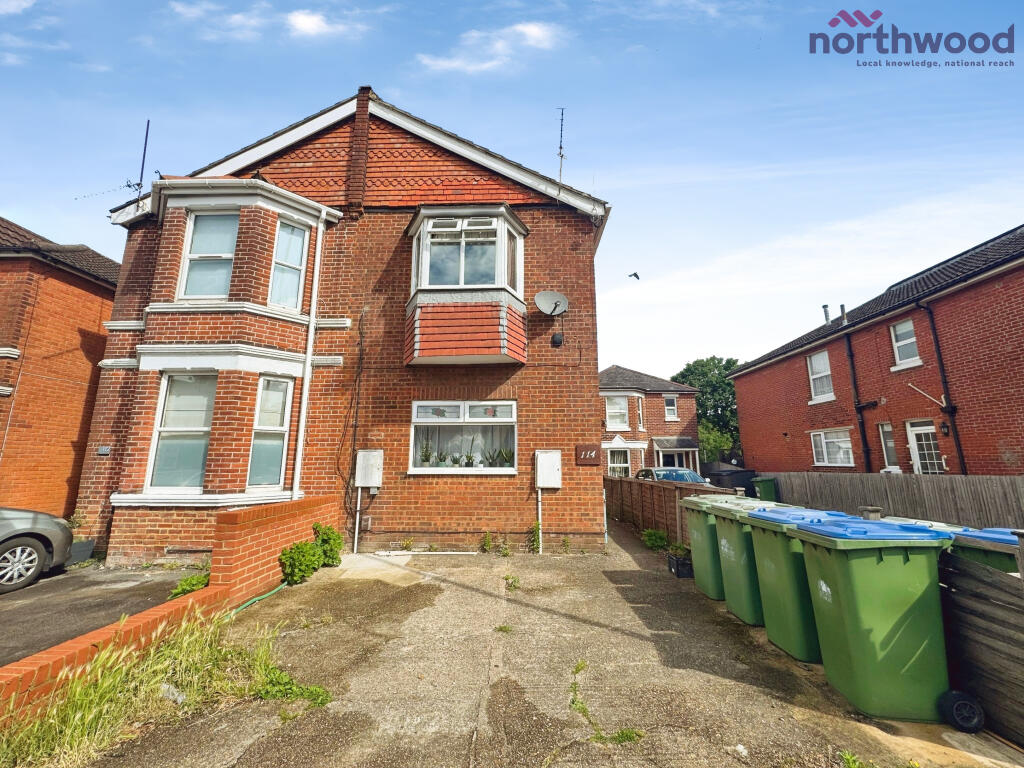
Front
Wrought iron gate, with quarry style pathway leading to front door, remainder laid to shingle, with mature plant and shrub borders.
Covered Entrance
Leading to front door with glass frosted insets to :-
Hallway
Smooth ceiling, frosted picture window to side aspect, Real Oak flooring, deep skirting boards, stairs to First Floor Landing and door to :-
Open Plan Lounge/Dinner 7.47m (24‘6') x 3.25m (10‘8')
Smooth ceiling, double glazed bay windows to front aspect, double glazed window to rear aspect, under stairs walk in recess cupboard housing fuse box and electric meter, two duplex dual purpose electric heater, Real Oak flooring, television point, telephone point, wall mounted smoke alarm, frosted picture window to side aspect and deep skirting boards.
Kitchen/Breakfast Room 4.47m (14‘8') x 2.67m (8‘9')
Smooth coved ceiling, double glazed window to side aspect, two double glazed windows leading to rear garden, double glazed French doors to rear aspect leading to garden, feature one and a half bowl Butler style sink with swan neck mixer taps and cupboards under, integral four ring electric hob with oven/grill under and extractor fan over, range of matching wall and base units, real granite work tops with feature slow closing drawers, space for and plumbing for washing machine, space for fridge freezer, space for dish washer, slate flooring and deep skirting boards.
First Floor Landing
.
Bedroom 1 4.27m (14‘0') x 2.74m (9‘0')
Coved ceiling, double glazed window to rear aspect, television point, Real Oak flooring and deep skirting boards.
Bedroom 2 4.17m (13‘8') x 3.17m (10‘5')
Coved ceiling, 2 x double glazed windows to front aspect, deep skirting boards, wall mounted economy seven heater, and integral cupboard with hanging and shelving space.
Bathroom 3.05m (10‘0') x 2.49m (8‘2')
Coved ceiling, double glazed frosted window to rear aspect, low level WC, pedestal wash hand basin, feature corner bath with over head shower, wall mounted electric shower, double storage cupboard, deep skirting boards and wall mounted electric heater.
Garden
Laid to astro turf with shrub borders, outside tap, enclosed by wooden panelled fencing and rear gate.
 2
2

agent