 Belvedere 0.2 miles
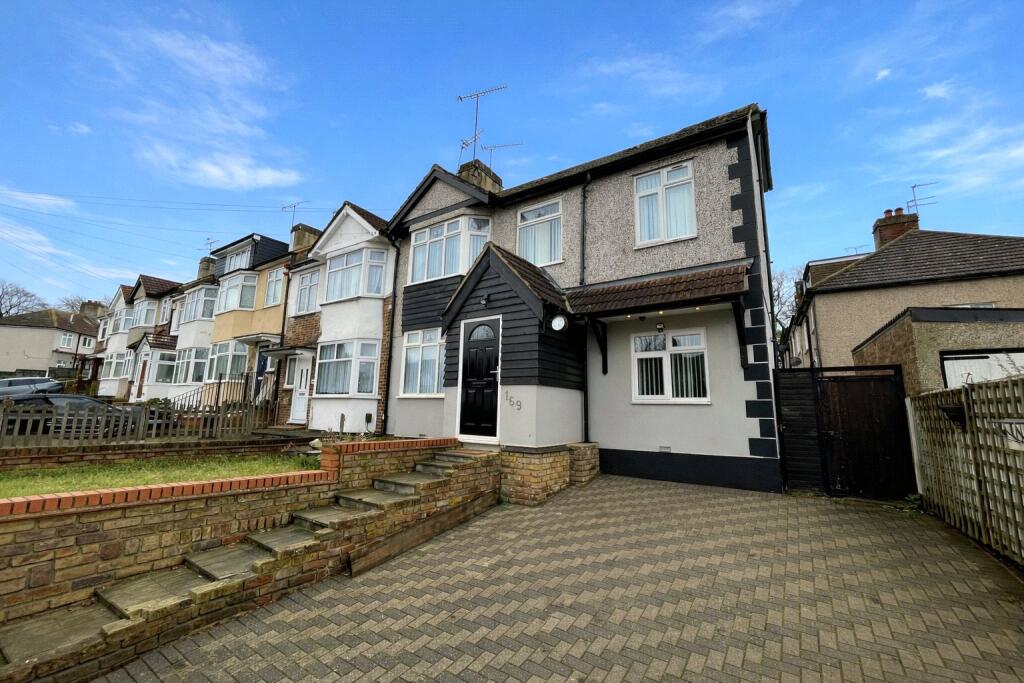
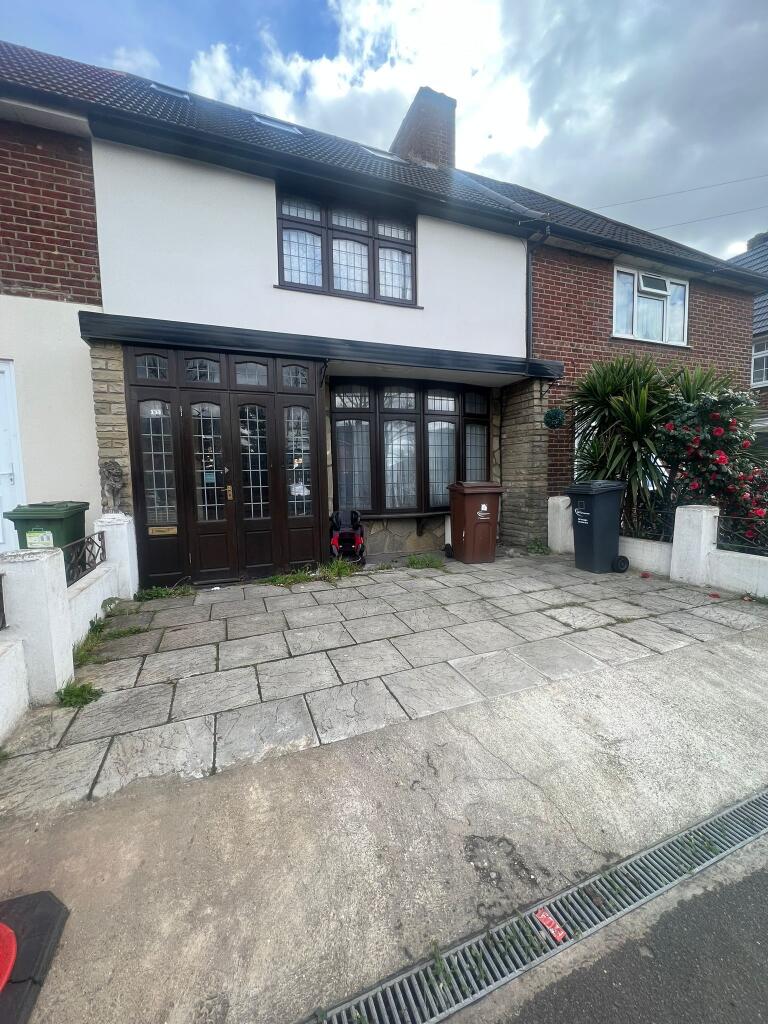
Ashton Reeves are delighted to present this spacious five-bedroom townhouse, offering generous and versatile accommodation arranged over three floors, ideally positioned in a convenient Belvedere location close to excellent transport links and local amenities.
The ground floor comprises two well-proportioned bedrooms, a separate WC and a conservatory with direct access to the private rear garden from one of the bedrooms, providing flexible accommodation that could equally lend itself to use as a home office or additional living space.
The first floor forms the heart of the home, featuring an impressively spacious reception room with access to a private balcony overlooking the rear, together with a generously sized fitted kitchen.
Occupying the top floor are three further well-appointed bedrooms and a good-sized family bathroom, creating excellent separation between the living and sleeping accommodation.
Ideally situated for commuters, the property is just a short distance from Belvedere Station, providing convenient rail connections into London. Abbey Wood and the Elizabeth Line are also within easy reach, while a range of local shops, amenities and schools are conveniently located nearby.
Offering an abundance of space across three floors, together with a private garden and balcony, this substantial property presents an excellent opportunity for those seeking a larger home in a well-connected location.
The accommodation comprises
Entrance Hall
Cloackroom : fitted with wc
Bedroom 5 / Study : 9‘1' x 8‘7' (2.77m x 2.62m) , Laminate flooring, double glazed window to front. Can be used as a 5th bedroom or a study
Bedroom 4 : 9‘8' x 8‘8' (2.95m x 2.64m) , Double glazed window to the rear, carpets laid.
Conservatory : 13‘4' x 9‘9' (4.06m x 2.97m) , Large conservatory with laminate flooring, patio doors to the rearr garden.
First Floor
Lounge : 21‘2' x 15‘1' (6.45m x 4.60m) , Large ‘L-shaped‘ lounge, double glazed patio doors to balcony, carpets laid.
Kitchen : 15‘6' x 3‘0' (4.72m x 0.91m) , Fitted wall and base units, tiled spash back and floor, stainles steel chimney extractor hood, gas hob, and oven.
Second Floor
Bedroom 1 : 12‘0' x 8‘6' (3.66m x 2.59m) , Double bedroom with fitted wardrobes, double glazed window to front, laminate flooring.
Bedroom 2 : 14‘3' x 8‘6' (4.34m x 2.59m) , Double bedroom with laminate flooring and double glazeed window to rear
Bedroom 3 : 10‘0' x 6‘2' (3.05m x 1.88m) , Single bedroom with laminate flooring, double glazed window to rear.
Shower Room : Double shower cubicle, wc, basin, towel radiator, tiled floor.
 5
5

agent