Nelson 0.6 miles
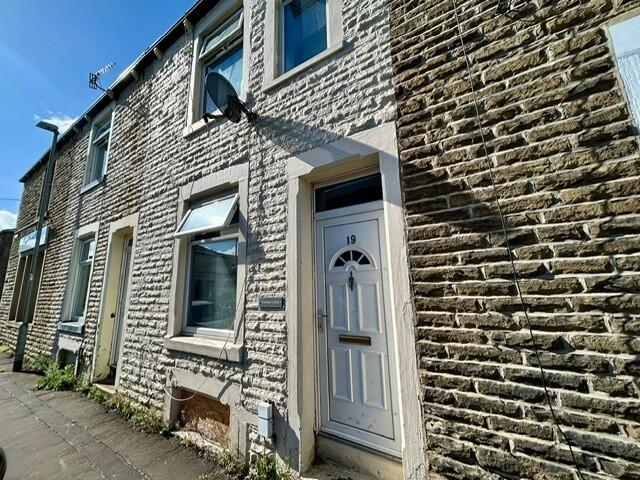
A FANTASTIC THREE BEDROOM DETACHED PROPERTY
Welcome to this charming three-bedroom detached house located in the desirable area of Priory Chase, Nelson. This delightful property is perfect for families or professionals seeking a comfortable and spacious home.
As you enter, you are greeted by a generous open-plan living and dining room, which creates a warm and inviting atmosphere, ideal for both relaxation and entertaining. The separate kitchen is well-equipped, providing ample space for culinary pursuits, while the utility room adds convenience to your daily routine. A convenient downstairs WC is also available for guests.
The property boasts three well-proportioned bedrooms, ensuring plenty of space for everyone. The master bedroom features an en-suite bathroom, complete with a three-piece suite, offering a private retreat for relaxation. The additional bedrooms are versatile and can be adapted to suit your needs, whether as children‘s rooms, guest rooms, or a home office.
Outside, the rear garden provides a lovely outdoor space, perfect for enjoying the fresh air or hosting summer gatherings. The driveway offers off-road parking, adding to the convenience of this lovely home.
New to the rental market, this property presents an excellent opportunity for those looking to settle in a peaceful neighbourhood while still being close to local amenities. Don‘t miss your chance to make this delightful house your new home. Please contact our Lettings team to book a viewing.
'This home will be unfurnished some photos have been virtually staged to help you envision your dream rental home.
Ground Floor -
Entrance Hallway - 1.78m x 1.27m (5‘10 x 4‘2) - Composite front entrance door, central heating radiator, smoke alarm, stairs to the first floor and door to reception room.
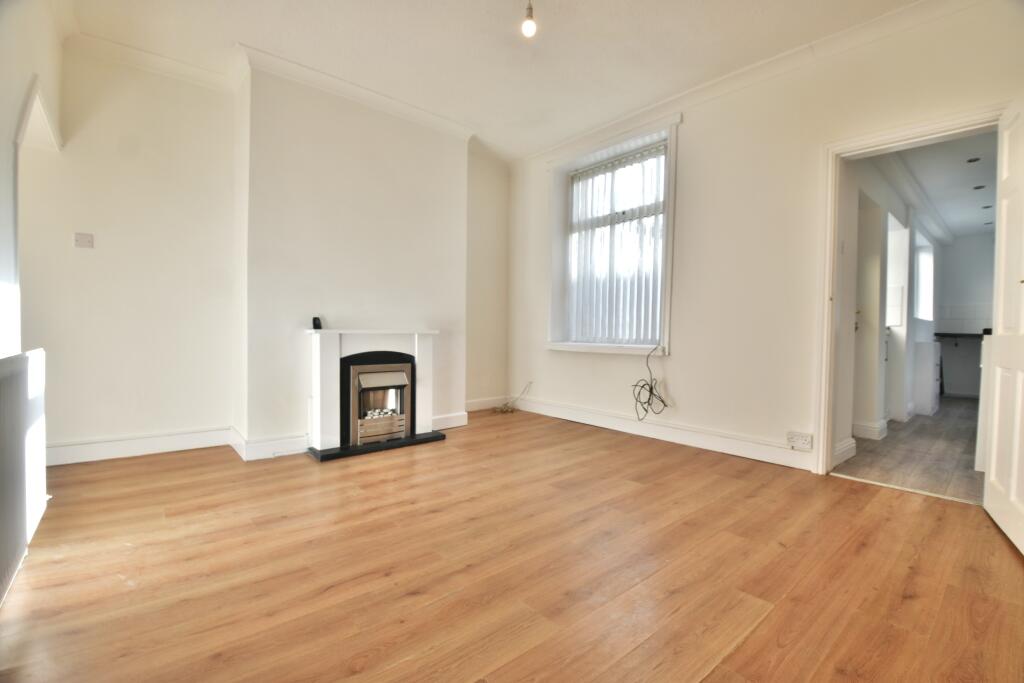
Reception Room - 4.29m x 3.20m (14‘1 x 10‘6) - UPVC double glazed bay window, electric fire, coving and open to the dining room.
Dining Room - 3.00m x 2.72m (9‘10 x 8‘11) - Central heating radiator, door to the kitchen and UPVC door to the rear.
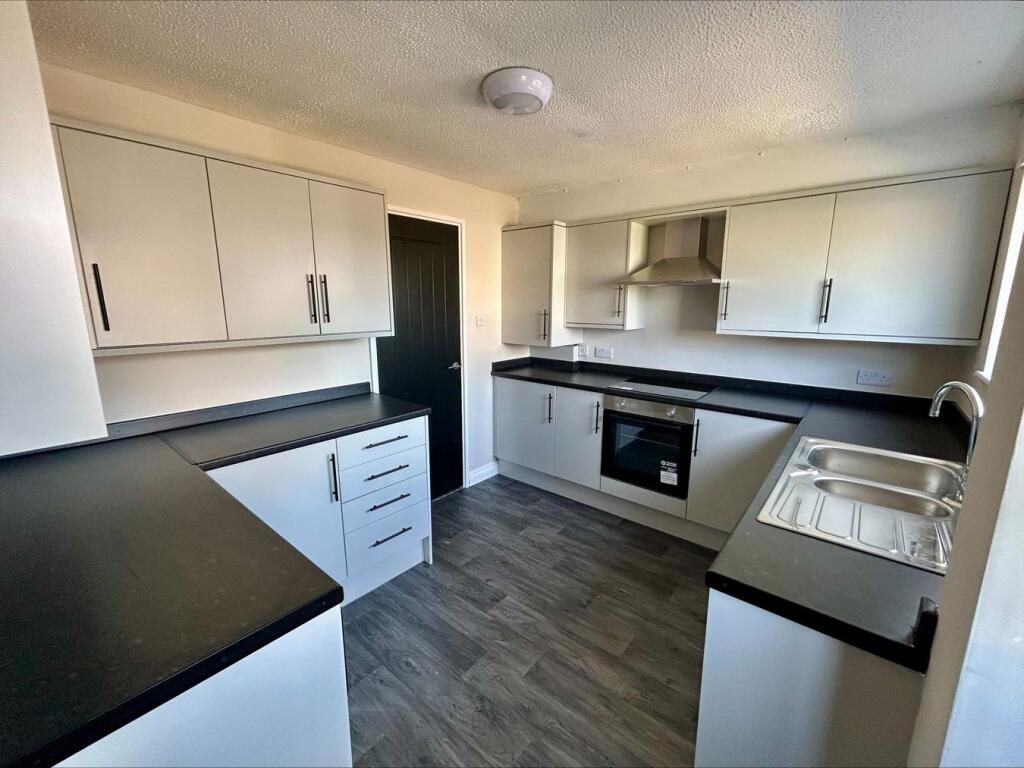
Kitchen - 2.97m x 2.72m (9‘9 x 8‘11) - UPVC double glazed window, central heating radiator, range of panelled wall and base units with granite effect surfaces, stainless steel one and a half bowl sink with drainer and mixer tap, oven with four ring gas hob, extractor hood, understairs storage, spotlights, wood effect flooring and door to the utility.
Utility Room - 1.88m x 1.50m (6‘2 x 4‘11) - UPVC double glazed window, GloWorm boiler, extractor fan, wood effect flooring, door to WC and composite door to the side elevation.
Wc - 1.52m x 0.91m (5‘ x 3‘) - UPVC double glazed frosted window, central heating radiator, dual flush WC, pedestal wash basin and wood effect flooring.
First Floor -
Landing - 1.63m x 1.35m (5‘4 x 4‘5) - Loft access and doors to three bedrooms, bathroom and storage.
Bedroom One - 4.17m x 3.30m (13‘8 x 10‘10) - UPVC double glazed window, central heating radiator and door to en suite.
En Suite - 1.80m x 1.75m (5‘11 x 5‘9) - UPVC double glazed frosted window, central heating radiator, dual flush WC, pedestal wash basin, direct feed shower unit, tiled elevations, extractor fan and tile effect flooring.
Bedroom Two - 3.25m x 2.51m (10‘8 x 8‘3) - UPVC double glazed window, central heating radiator and fitted storage.
Bedroom Three - 2.57m x 2.51m (8‘5 x 8‘3) - UPVC double glazed window and central heating radiator.
Bathroom - 2.36m x 1.75m (7‘9 x 5‘9) - UPVC double glazed frosted window, central heating radiator, dual flush WC, pedestal wash basin, tiled elevations and lino flooring.
External - Driveway providing off road parking leading to the garage.
Rear - Enclosed paved and stone chipped garden.
 3
3

agent