Harling Road 3.2 miles
Situated within the gated grounds of Great Hockham Hall, this delightful 3 bedroom semi detached flint cottage simply must be viewed. Comprising: open plan lounge/diner, galley kitchen with separate utility area, 3 bedrooms, family bathroom and enjoys generous gardens to side and rear with open views to front.
Accommodation comprises:
ENTRANCE DOOR
LOUNGE/DINER 12‘ x 15‘6 (max) 12‘2 (min)
Two windows to front. Two radiators. Feature cast iron fireplace with tiled hearth. Second fireplace housing wood burning stove. Eaves storage cupboards. Understairs storage cupboard. Door to staircase. Door to:
KITCHEN 13‘6 x 5‘3
Fitted with a range of matching base and wall units with work surface over. Single drainer sink unit with mixer tap over. Freestanding electric oven. Oil fired central heating boiler. Radiator. Door and window to rear. Opening to:
UTILITY
Window to rear. Plumbing for washing machine. Extractor.
FIRST FLOOR LANDING
Window to rear. Loft access.
BEDROOM 14‘6 (max) x 12‘3 (max)
Window to front. Radiator. Airing cupboard housing hot water cylinder.
BEDROOM 12‘3 x 8‘9
Window to side. Radiator.
BEDROOM 9‘7 x 8‘2 (max)
Window to rear. Feature cast iron fireplace. Radiator.
BATHROOM
Panel bath with shower mixer tap. Pedestal wash hand basin. W.C. Radiator. Extractor. Window to rear.
OUTSIDE
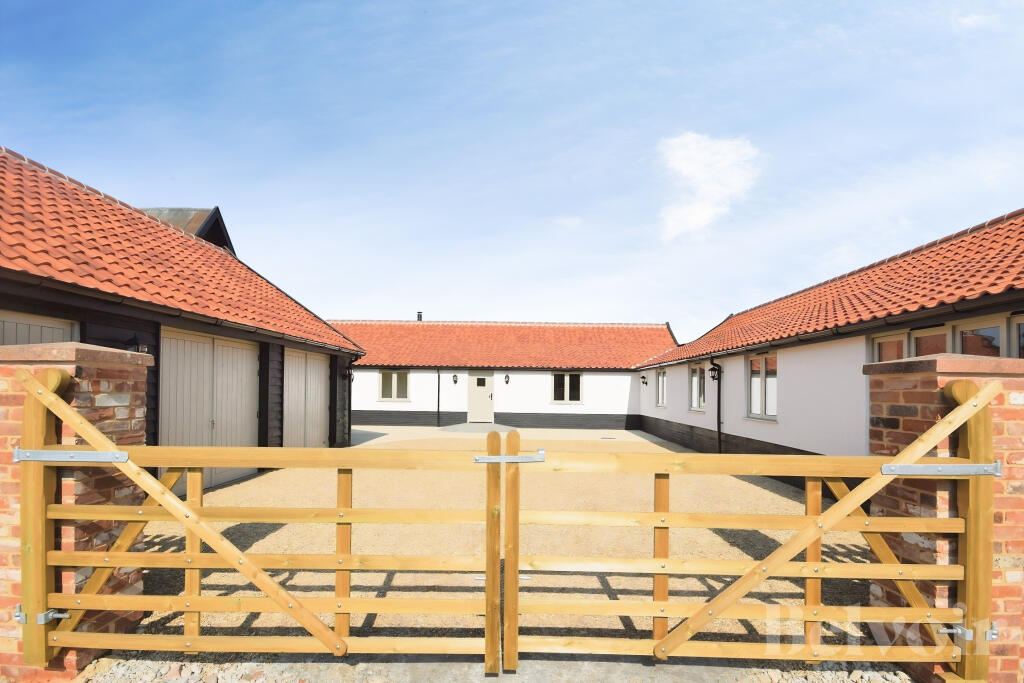
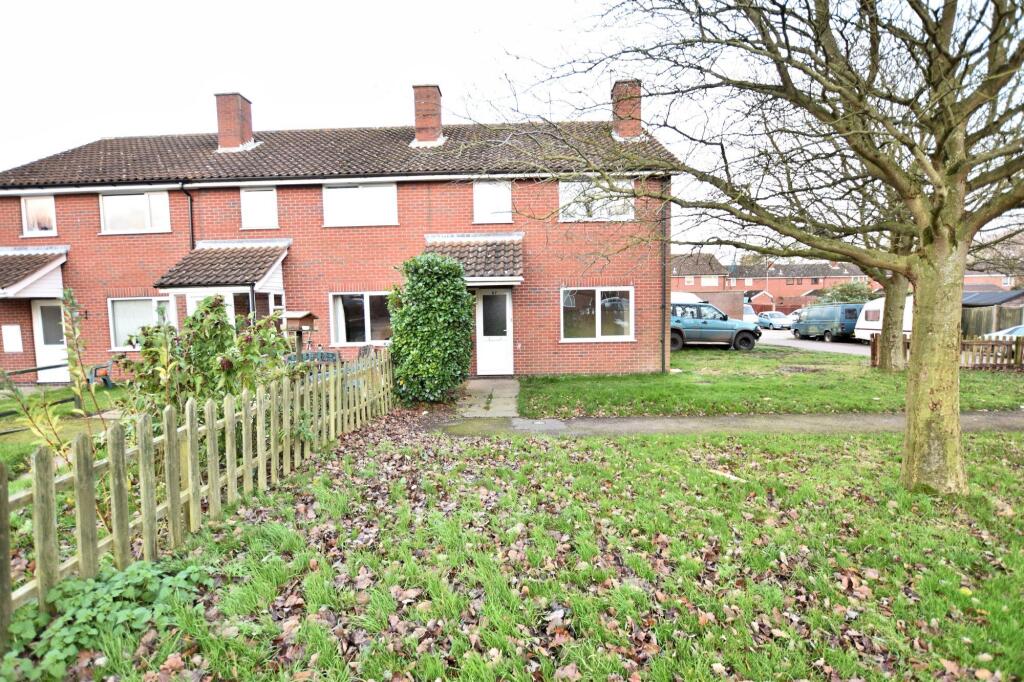
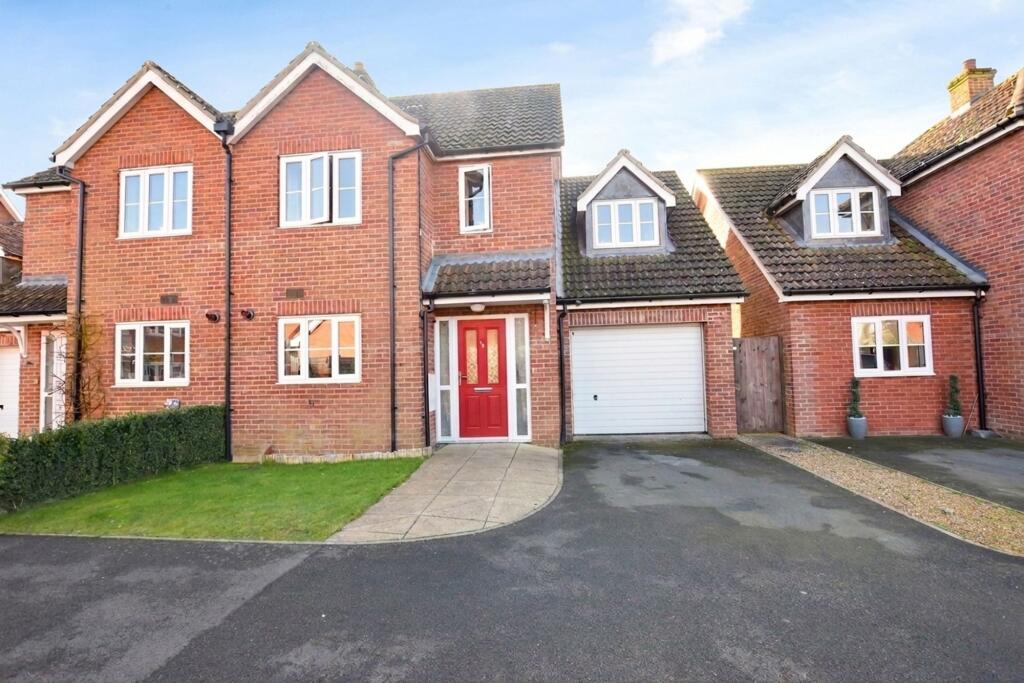
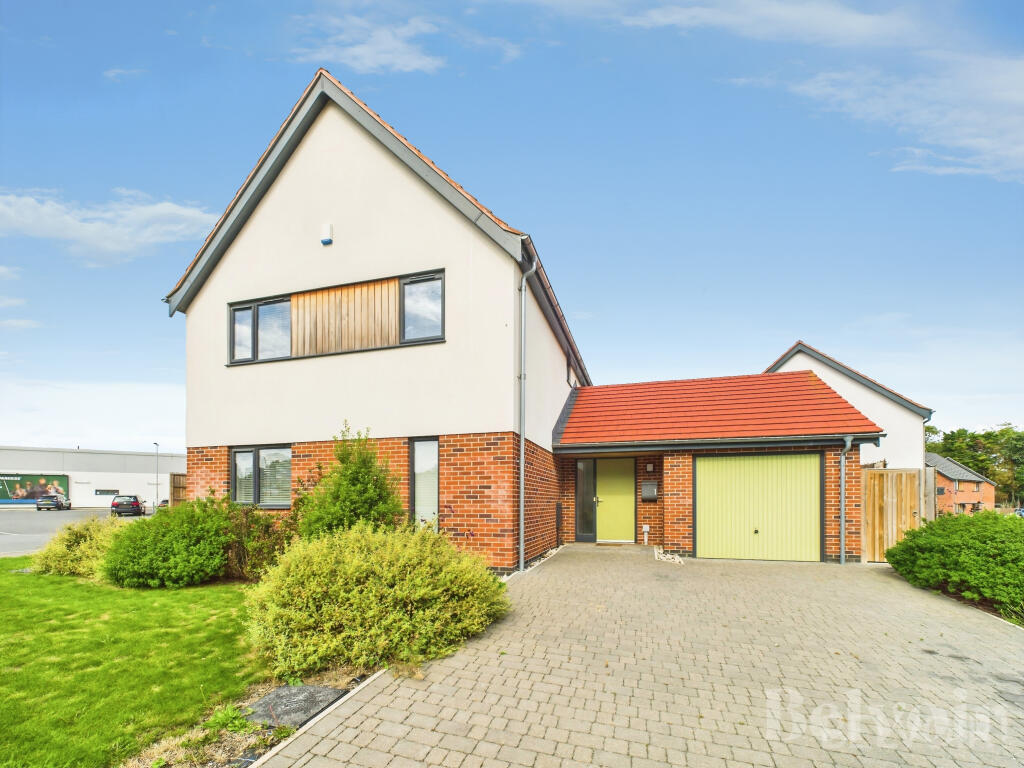
Gravel driveway to front providing off road parking for several vehicles. Lawn to front with tree. Path to front door.
The rear gardens are mainly laid to lawn with tree and shrub borders. Paved path to back door. Wooden shed. Hardstanding area.
 3
3

agent