 Reading 0.7 miles
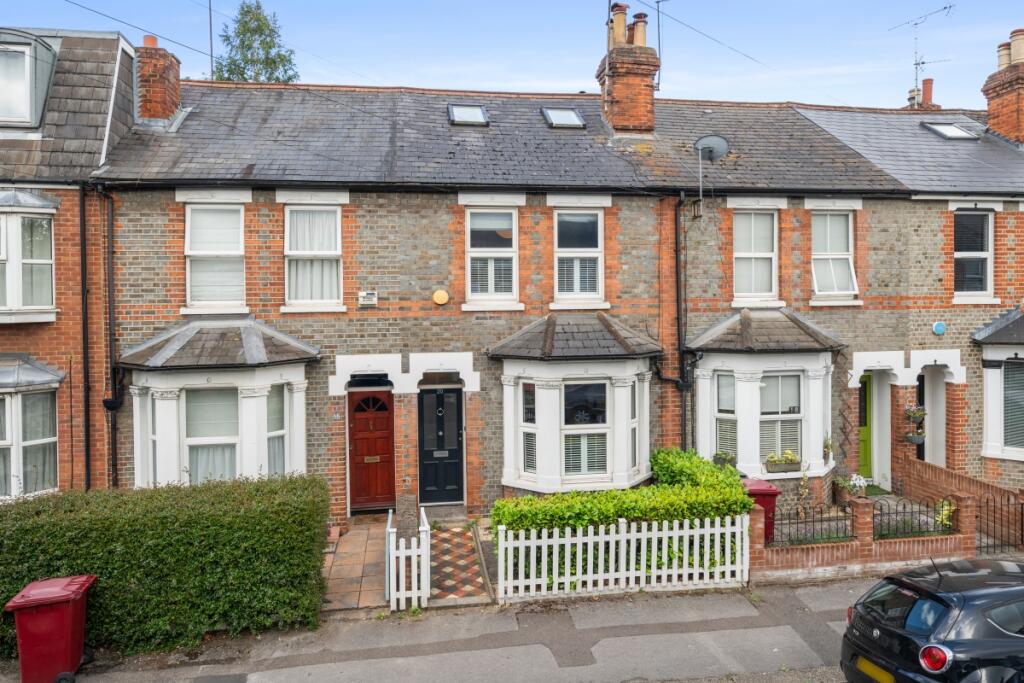
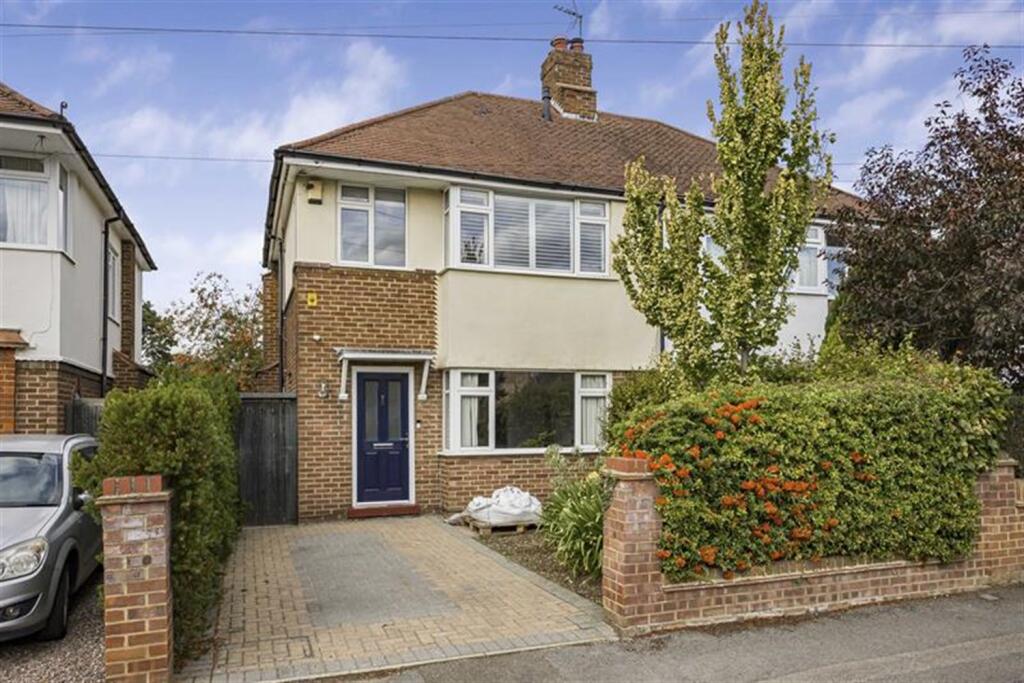
An attractive larger design bay fronted Victorian terrace benefitting from a superb ensuited loft conversion, retaining many period features and conveniently situated in central Caversham just steps from the Doctors surgery, shops and amenities. Unfurnished and available now.
PLEASE NOTE
Rent excludes the tenancy deposit and any other permitted payments.
A holding sum of £519.23 (based on the advertised rent), is required to reserve this property.
Deposit payable is £2596.15 (based on the advertised rent)
EPC Rating: D - Council Tax Band: C
Please contact us for further information or visit our website
ENTRANCE
Covered entrance porch and front door with stained glass leaded light insert to
RECEPTION HALL
With radiator, ornate arch and staircase to first floor, door to
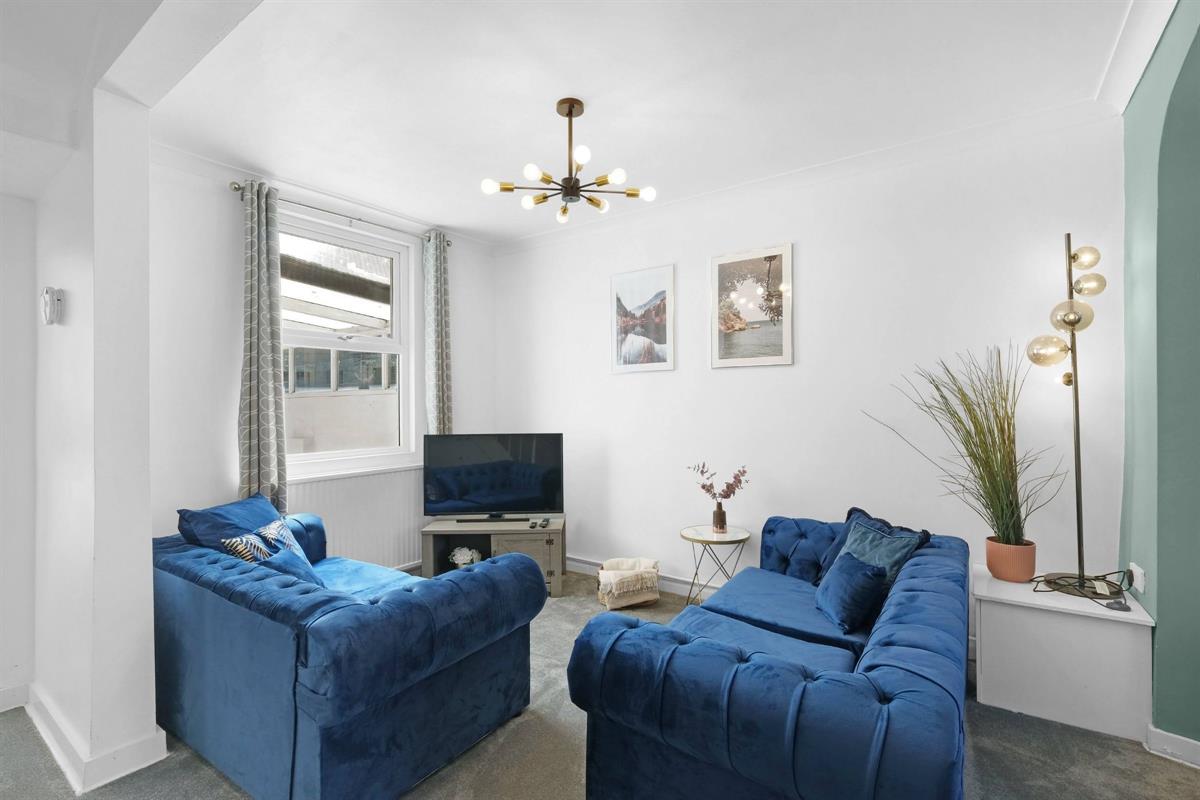
LIVING AREA 13‘5 (4.09m) x 10‘4 (3.15m)
LIVING AREA with front feature double glazed bay window, central Adam-style fireplace with hearth, surround and mantel over, feature fireplace. f
DINING AREA 12‘10 (3.91m) x 11‘4 (3.45m)
DINING AREA with room for table and chairs, radiator, understairs storage cupboard and rear aspect double glazed window
KITCHEN 10‘1 (3.07m) x 7‘9 (2.36m)
Comprising single drainer stainless steel sink unit with mixer tap and cupboard under, further range of both floorstanding and wall mounted eye level units with beechwood work surfaces and tiled surrounds. Appliances include fridge / freezer, washing machine, electric oven and hob. Door to reat garden
STAIRCASE FROM RECEPTION HALL TO FIRST FLOOR LANDING
BEDROOM TWO 13‘9 (4.19m) x 11‘4 (3.45m)
With twin front aspect double glazed sash style windows, radiator, ornate cast iron fireplace with surround and mantel over
BEDROOM THREE 12‘4 (3.76m) x 8‘2 (2.49m)
With rear aspect double glazed window, radiator, ornate cast iron fireplace with surround and mantel over
BATHROOM
Spacious room with three piece suite comprising shower bath with independent shower unit and glass deflector, wash hand basin, W.C., heated towel rail and radiator, Streamer tiled floor and contrasting tiled walls, rear aspect obscure double glazed window
STAIRCASE FROM FIRST FLOOR TO SECOND FLOOR LANDING AND MASTER SUITE
BEDROOM ONE 17‘7 (5.36m) x 12‘ (3.66m)
Dual aspect with twin front double glazed Velux windows and rear double glazed window, radiator, twin eaves storage cupboards and fitted wardrobes
SHOWER ROOM
Spacious suite with double width shower, wash hand basin with integrated cupboard space, W.C., contrasting tiled walls and floor, heated towel rail and rear aspect obscure double glazed window
REAR GARDEN
At the rear of the property is a generous garden predominantly laid to lawn with full length pathway with raised beds, adjacent timber storage shed, rear patio and rear pedestrian gateway access, original brick bomb shelter providing excellent storage. The gardens enjoy good seclusion with a mixture of brick retained wall and timber enclosures, extending approx. 60ft
FRONT GARDEN
The front of the property is entered via quarry tiled pathway leading to front door with enclosed front garden with brick retaining wall and low maintenance pea shingle with shrubs
SCHOOL CATCHMENT
Thameside Primary School
Highdown Secondary School
COUNCIL TAX
Band C
PROCEDURE
To qualify financially for this property, a tenant must have a salary level either individually or combined that is not less than 30 times the monthly rent. The minimum required salary for this property is £72,000 per annum
 3
3

agent