Bicester Town 0.3 miles
Ground Floor:
PORCH CANOPY:
Part leaded-light glazed security front door to:-
ENTRANCE HALL:
Coving, radiator, vinyl flooring, stairs, RCD/MCB electricity consumer unit (fuse box).
CLOAKROOM:
Extractor fan, radiator, close-coupled wc, pedestal wash hand basin, half tiled walls.
STUDY: 9‘5 x 6‘5.
Side and front aspect PVC double-glazed windows, radiator, coving, telephone & TV connections.
KITCHEN DINER: 16‘5 x 14‘4.
Rear aspect PVC double-glazed window, rear aspect sliding patio door to the garden, coving, laid strip vinyl flooring TV and satellite connections, space for family dining table & chairs. Range of re-fitted base and wall units with square edged laminate worktops and tiled surrounds, integrated 70:30 fridge freezer, double cavity fan-oven / microwave combination oven, 4-ring stainless steel diamond pattern gas hob, stainless steel extractor hood, integrated bins, 1½ bowl earthenware enamelled sink, integrated dishwasher, magic corner, 600mm drawers, bench seat with cupboards under.
First Floor:
1st FLOOR LANDING:
Radiator, stairs to 2nd floor.
LIVING ROOM: 16‘5 x 14‘3.
Twin rear aspect and a side aspect PVC double-glazed window, Fireplace with electric fire, three radiators, two TV points, satellite connection, telephone point, coving, double dimmer switch.
BEDROOM THREE: 9‘9 x 9‘5.
Front and side aspect PVC double glazed windows, radiator, TV lead.
Second Floor:
2nd FLOOR LANDING:
Loft hatch, airing cupboard.
BEDROOM ONE: 13‘2 x 9‘5.
Front & side aspect PVC double-glazed windows, 3-door wardrobe, radiator, TV & telephone connections.
EN-SUITE:
Extractor fan, radiator, shower cubicle, pedestal wash hand basin, shaver socket, fully tiled walls.
BEDROOM TWO: 10‘0 x 9‘8.
Rear and side aspect PVC double-glazed windows, radiator, TV lead, built-in wardrobe.
BATHROOM:
Rear aspect PVC double-glazed window, radiator, bath with independent shower over, tiled surrounds, close-coupled wc, pedestal wash hand basin, shaver socket.
Outside:
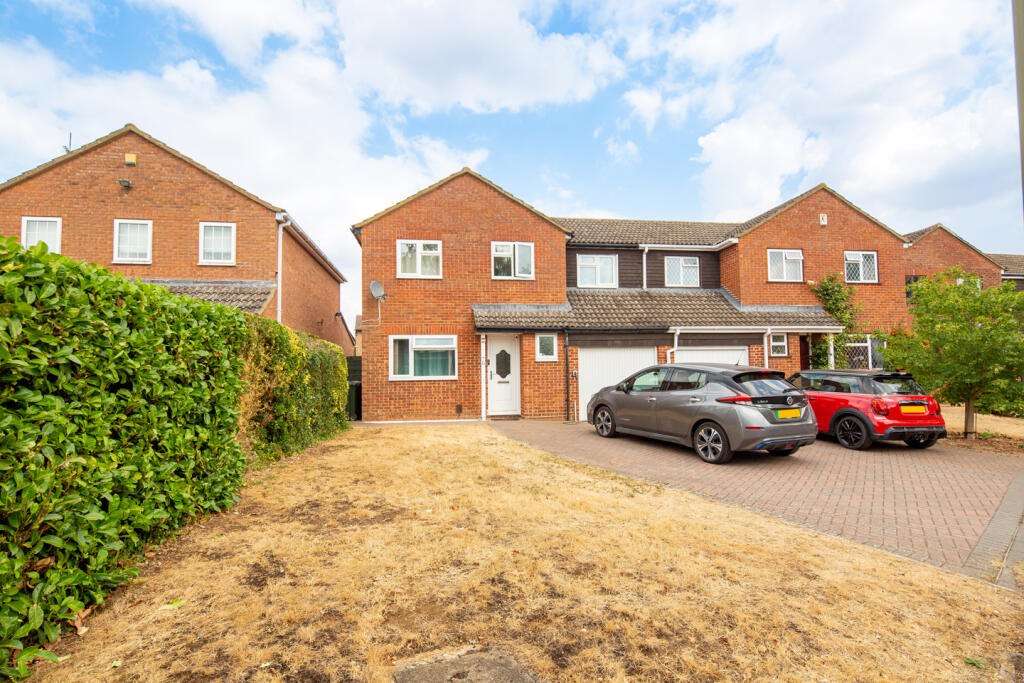

FRONT GARDEN: Refer to photo.
REAR GARDEN: Refer to photo.
Larger than average size, tap, shed, patio.
GARAGE:
Now split into two parts by a stud wall.
Bike Store:
Up-and-over door, light & power, eaves storage.
Utility Room:
Half glazed rear door to the garden, door to remaining front section of the garage, plain plaster ceiling, vinyl flooring, fitted units with sink and spaces for washing machine and a further appliance.
Material Information
Council Tax Band D / Amount£2612.96 Per Year
Rental Asking Price £1825
Tenure ..Freehold
Property construction ..Standard
Mains Electricity supply Yes
Mains Gas Supply .Yes
Mains Water supply Yes
Mains Sewerage Yes
Heating Type .Gas
Broadband Fibre to House
Parking.Driveway
No of Parking Spaces ..1 parking space
Building safety Any known factorsNo
Restrictions /Rights and easements (Any Restrictive covenants and Rights of Way or Easements or Wayleaves on the titleNo
Flood risk - has the property been subject to any flooding in the last 5 years No
Planning permission Does the property have any outstanding planning applications . No
Accessibility/adaptations - Does the property have any disabled access provisions . No
 4
4

agent