Manors 2.3 miles
''AVAILABLE SEPTEMBER 2026'' ''BESPOKE SEMI-DETACHED HOUSE'' ''FURNISHED/UNFURNISHED'' ''GARAGE'' This modern semi-detached family home ideally located on the south backing side of West Avenue, Gosforth. Constructed in 2016 and forming part of this proud tree lined avenue is perfectly placed in the near the city and just a short stroll to the shops, cafes and restaurants of Gosforth High Street, transport links to Newcastle City Centre and within the catchment area for some of Newcastle‘s finest schools.
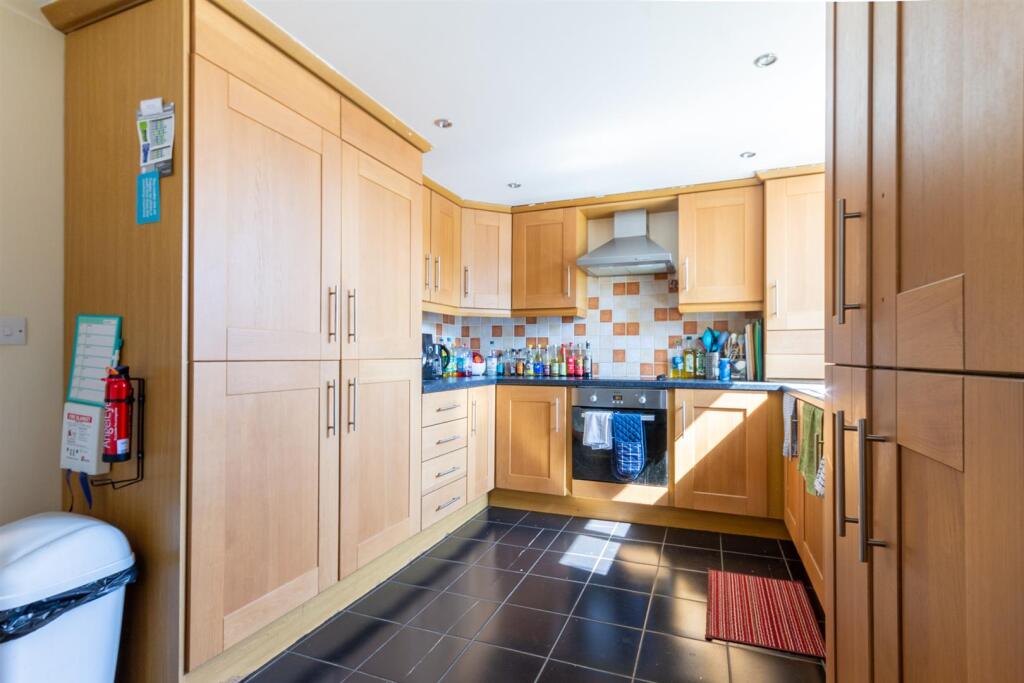
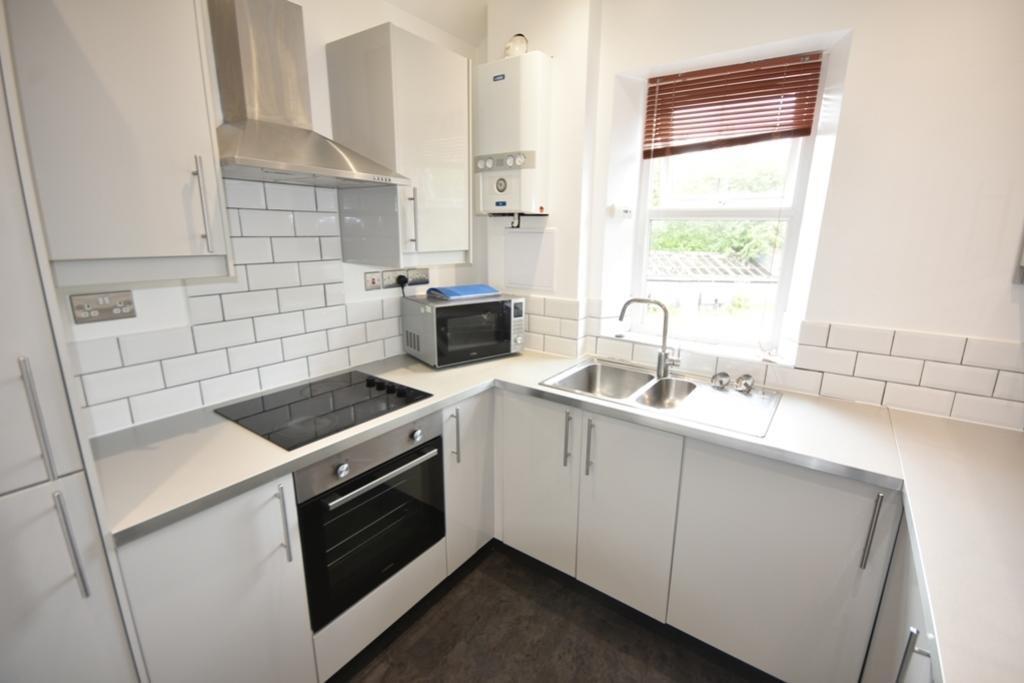
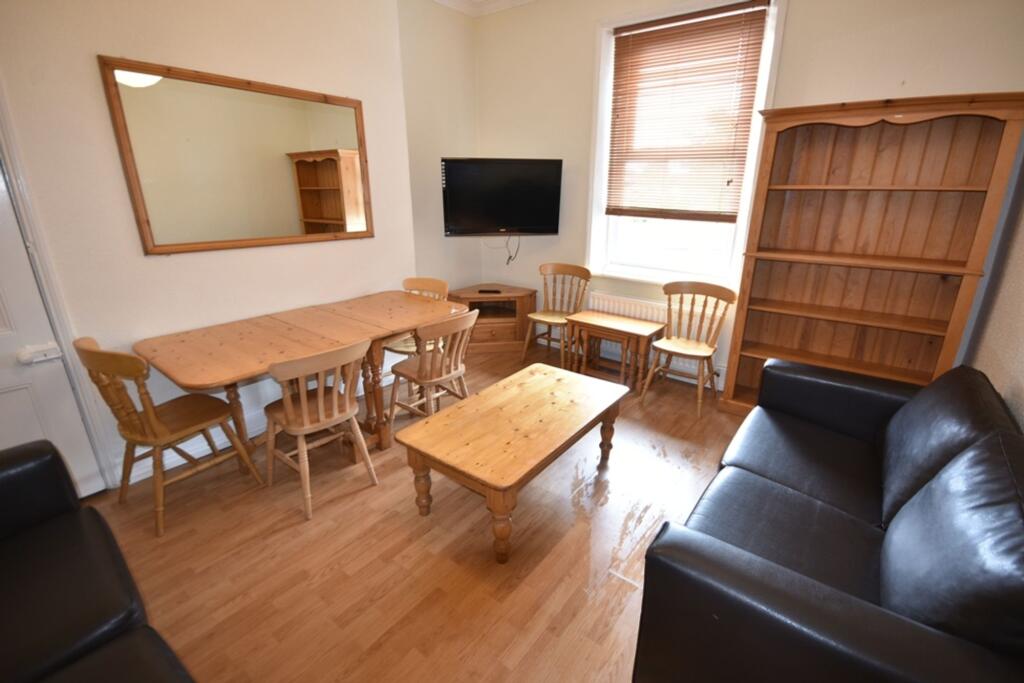
Boasting almost 2,850 Sq ft over three floors, the accommodation briefly comprises: reception hall with stairs to first floor and downstairs WC; dining room with dual windows; an impressive kitchen dining room measuring 31ft with fitted storage cupboards, fitted units and work surfaces, breakfasting island, integrated appliances, under-stairs storage, open to a garden room with sky lights and bi-fold doors leading out to the rear garden; utility room; study. The first floor landing with storage gives access to; mezzanine sitting room measuring the full width of the property; two bedrooms; bathroom complete with four piece suite. The second floor landing with storage cupboard gives access to; three bedrooms, bedroom one with a dressing room, en-suite shower room and door access to the south facing balcony; bedrooms two also with an en-suite shower room and bedroom three with fitted sliding wardrobe storage. Externally, a front town garden laid mainly to gravel with a paved pathway and railing boundary and to the rear, an enclosed south facing garden laid to both artificial grass and paving, giving access to a detached garage providing off-street parking/storage. Available on either a furnished or unfurnished basis, a rare to the market property not to be missed!
Available 14th September 2026 | £4,000pcm | Furnished or Unfurnished | Modern Semi-Detached Family Home | 2,849 Sq ft 264.7 m2) | Five Bedrooms | Full-Width Sitting Room | Dining Room | 31ft Kitchen Dining Room to Garden Room | Study | Utility Room | Ground Floor WC | Family Bathroom | Two En-Suite Shower Rooms | Private Balcony | Garage | Front Town Garden | South Facing Rear Garden | Superb Central Gosforth Location | GCH & DG | Council Tax Band: F | EPC Rating: B
 5
5

agent