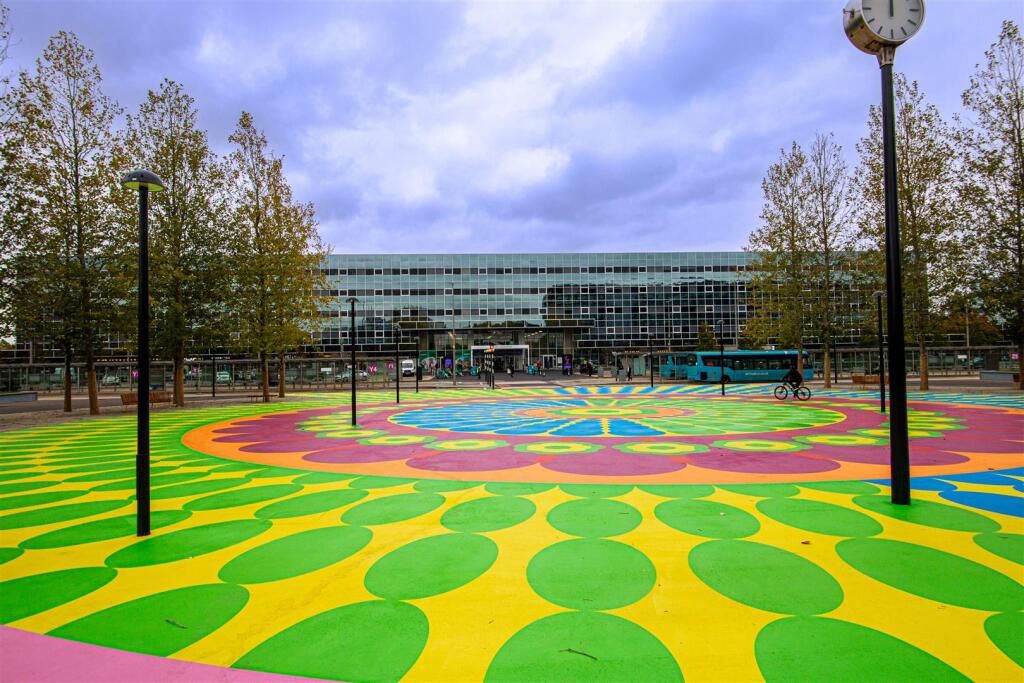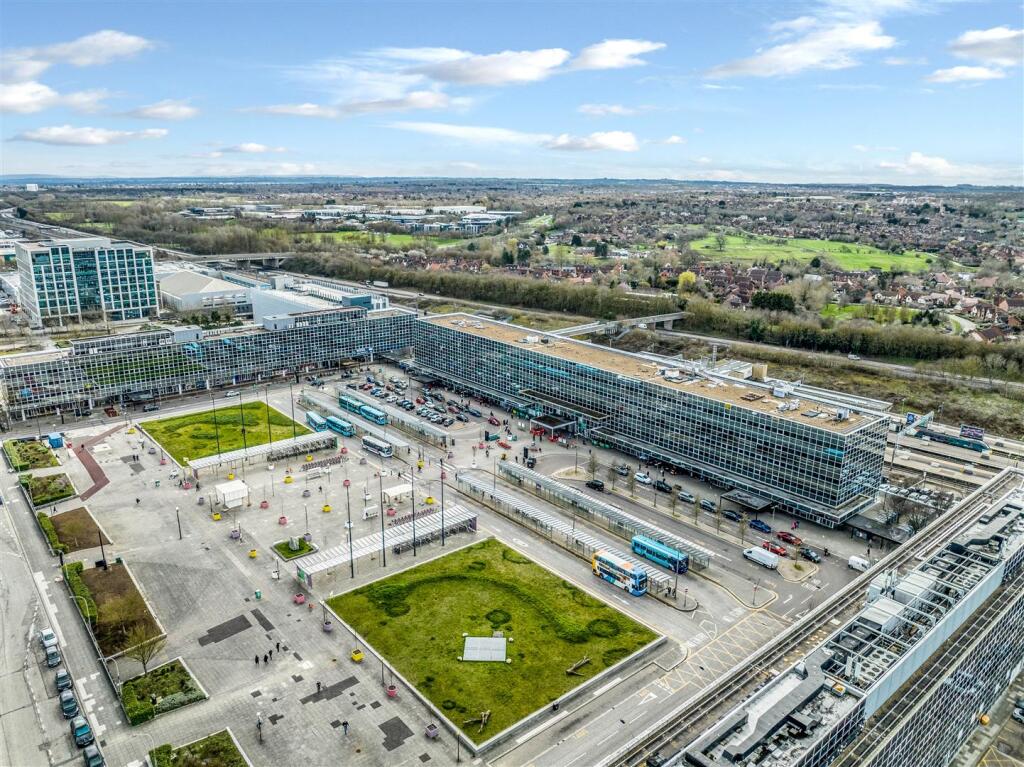
 Milton Keynes Central 1.2 miles
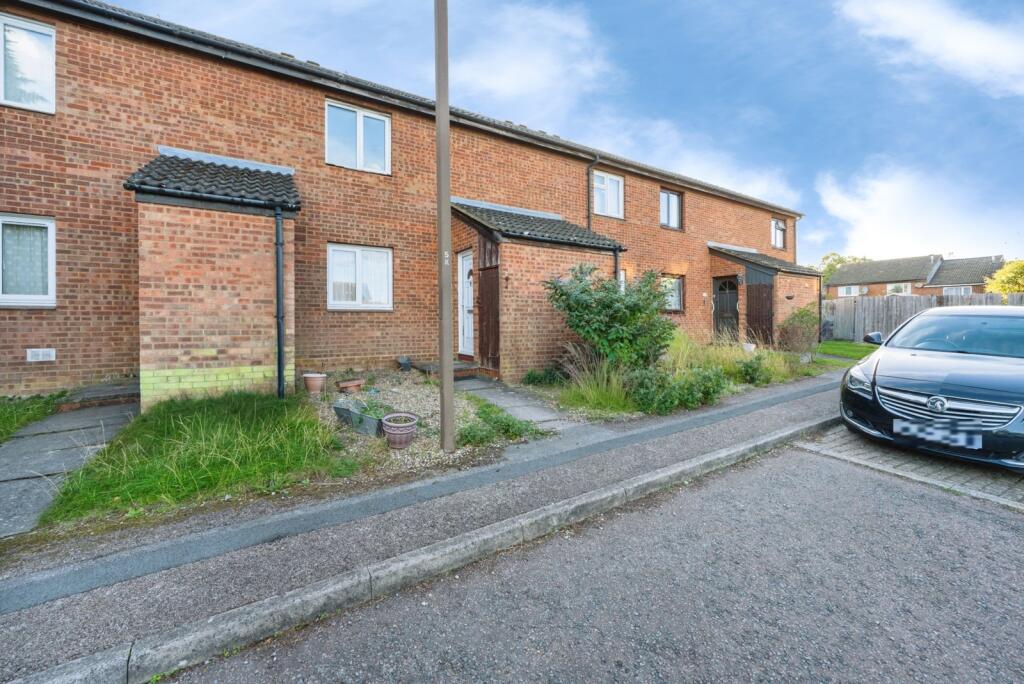
Homes on Web are delighted to announce to the market this one bedroom maisonette situated in the popular area of Two Mile Ash, Milton Keynes. With benefits including an enclosed front garden, allocated parking and being close plenty of amenities, this property really does tick all of the boxes.
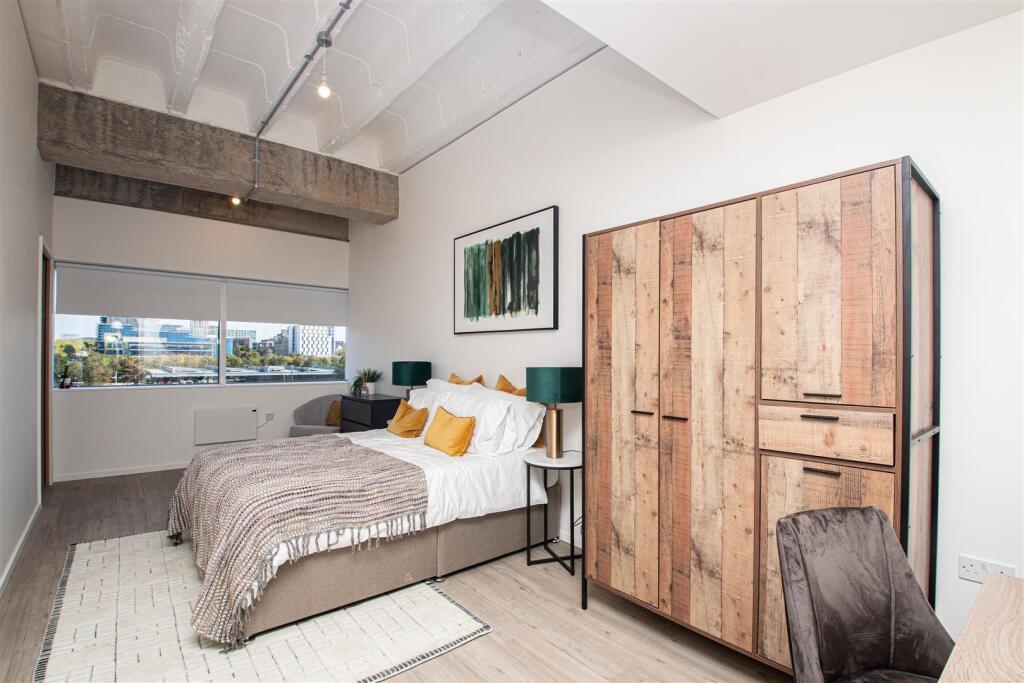
Step inside to discover a bright and inviting open plan lounge/kitchen, the heart of the home and a generous size, designed to maximise space and comfort. The living area offers ample room for relaxation and if you are looking to entertain guests, with a large window that floods the room with natural light. The modern kitchen is equipped with plenty of storage space, sleek work surfaces and modern tiling. The maisonette boasts a good sized bedroom as well as a well appointed bathroom featuring contemporary fixtures and fittings, including a bathtub, ensuring both comfort and convenience. There is also allocated parking for one car at the front of the property.
More about the location...
The property is just a short walk from the local High Street, offering shops and amenities including a convenience store, dentist, fish & chip shop and both the Infant and middle schools. The estate also shares its location with Abbey Hill Golf course. Lodge Lake is only a 5 minute walk away which is Ideal for walks, cycling and dog walkers. Variety of popular shops and amenities are close by including a Sainsburys, a post office, leisure centre, an array of restaurants.
Approximately 1.5 miles away you will find Central Milton Keynes, just a 30 minute walk away, home to variety of popular shops, restaurants and amenities including the mainline train station serving London Euston. The area has excellent road links, with the A5 being just a short drive away, giving easy access to Northampton.
LOUNGE/KITCHEN - 16‘4' (4.98m) Max x 13‘10' (4.22m) Max
Fitted in a range of wall and base units with complementary work surfaces. One and a half bowl stainless steel sink and drainer with mixer tap. Space for electric oven with cooker hood over. Tiled to splash back areas. Space for fridge. Plumbing for washing machine. Electric heater. Double glazed window to front. TV and telephone points.
LANDING
Doors leading to one bedroom and a bathroom. Access to airing cupboard.
BEDROOM ONE - 11‘9' (3.58m) Max x 10‘4' (3.15m) Max
Double glazed window to front. Loft access. Electric heater. Wardrobe.
BATHROOM - 5‘10' (1.78m) Max x 5‘8' (1.73m) Max
Fitted in a three piece suite comprising; low level WC, wash hand basin and panelled bath with shower over.
FRONT GARDEN
Artificial grass. Gated access. Enclosed by fencing.
PARKING
Allocated parking for one car.
what3words /// fines.comically.file
Notice
All photographs are provided for guidance only.
Redress scheme provided by: The Property Ombudsmen (D10273)
Client Money Protection provided by: Client Money Protect (cmp003421)
 1
1

agent