Wellingborough 4.8 miles
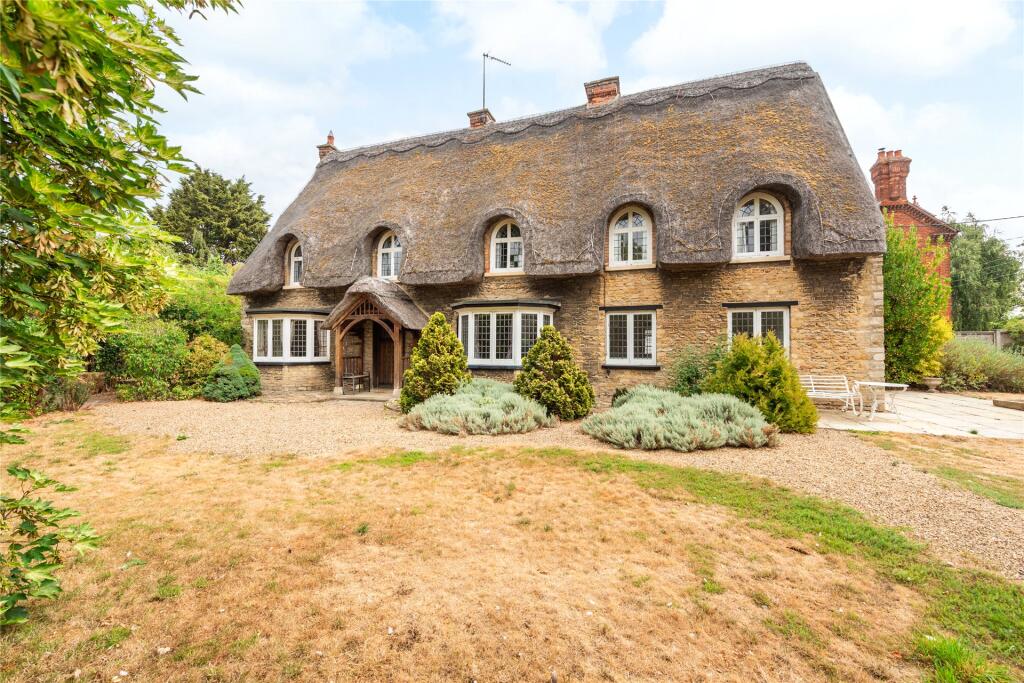
An immaculate four bedroom cottage backing onto farmland, situated on the edge of this sought after village. Originally constructed from stone with a rendered extension the property offers all the comforts of a modern build but with the character of a period home. The property boasts open countryside views to the rear, ample gated off road parking and a contemporary finish throughout offering a turn key solution. In brief the property comprises of a sitting room, dining room, family room, kitchen and guest WC. To the first floor are four bedrooms, one with ensuite and a family bathroom, Viewing is highly recommended of this attractive character home that affords easy access to Milton Keynes and London (St Pancras) in under an hour.
Sitting Room - 3.06 x 4.32 (10‘0' x 14‘2') -
Dining Room - 3.38 x 3.41 (11‘1' x 11‘2') -
Family Room - 3.45 x 3.89 (11‘3' x 12‘9') -
Kitchen - 3.89 x 5.82 (12‘9' x 19‘1') -
Guest Wc - 1.43 x 1.92 (4‘8' x 6‘3') -
Bedroom One - 4.07 x 4.47 (13‘4' x 14‘7') -
Ensuite - 2.79 x 1.85 (9‘1' x 6‘0') -
Bedroom Two - 3.54 x 3.57 (11‘7' x 11‘8') -
Bedroom Three - 1.94 x 3.85 (6‘4' x 12‘7') -
Bedroom Four - 1.95 x 2.89 (6‘4' x 9‘5') -
Family Bathroom - 2.79 x 2.53 (9‘1' x 8‘3') -
Material & General Information - All sizes are approximate and are maximum measurements taken internally.
Electricity Supply: Mains
Gas Supply: Mains
Water Supply: Mains (Metered or Rateable)
Sewerage: Mains
Heating: Gas radiators
Broadband: We would recommend that any potential Tenants conduct their own investigations using Openreach and Ofcom checkers.
Mobile Signal/Coverage: We would recommend that any potential Tenants conduct their own investigations using Ofcom checker.
 4
4
agent