 Pokesdown 10.2 miles
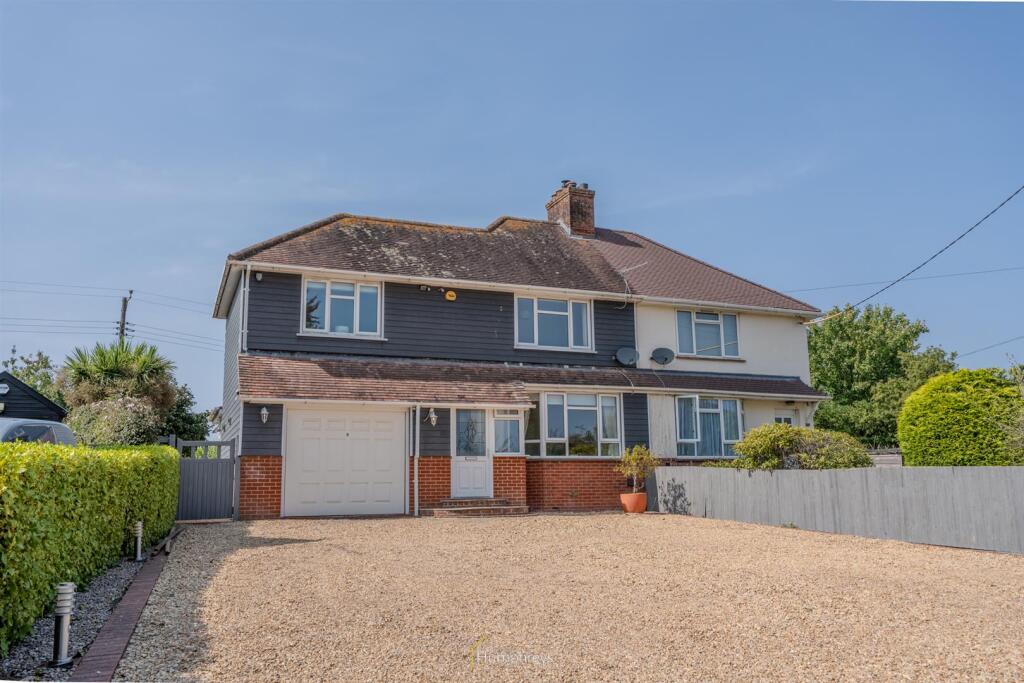
LARGE (30ft x14ft) STUDIO/GYM/HOME OFFICE - This character home is situated in a NON-ESTATE LOCATION on a good sized plot and comprises 4 bedrooms, 3 reception rooms and a good sized kitchen/breakfast room.
This SPACIOUS EXTENDED CHARACTER COTTAGE is situated a CENTRAL NON-ESTATE LOCATION on a GOOD SIZED PLOT. The cottage has a KITCHEN/BREAKFAST ROOM WITH LARGE AGA, FEATURE WOOD BEAM CEILINGS, FEATURE FIREPLACES, GAS FIRED CENTRAL HEATING VIA
RADIATORS, 30 X 14 DETACHED STUDIO WITH W.C, LARGE BLOCK PAVED DRIVEWAY.
ENTRANCE HALL with part glazed front door, radiator, beamed ceiling and door to:
FAMILY ROOM/BEDROOM FIVE Bay window to the front elevation, radiator and feature fireplace with built in cupboards on either side.
DINING ROOM A dual aspect room with bow window to the front elevation and window to the rear elevation. Feature brick fire place. Under stair storage cupboard, beamed ceiling, small pane glazed door through to the kitchen/breakfast room and opening through to the:
LOUNGE A dual aspect room with bow window to the front elevation and double opening UPVC doors giving access into the rear garden. Brick inglenook style fire place with gas coal effect wood burner. (gas fire currently not connected) Beamed ceiling and wall mounted lights.
KITCHEN/BREAKFAST ROOM A country style kitchen fitted with a range of pine units comprising base cupboards, some with drawers above, set under a work surface with double bowl, single drainer ceramic sink. Integrated upright fridge/freezer. Recess with large fitted Aga (part electric) with oak beam above. Tiled floor, beamed ceiling and space for breakfast table and chairs. Feature fire place with adjacent shelving. Window to the rear and side elevations, window to the side elevation and double opening doors giving access to the rear garden. Door to the:
GROUND FLOOR SHOWER ROOM Low level wc, wash hand basin set onto a tiled surround with cupboard beneath. Fitted shower cubicle with shower. Two obscure glazed windows to the rear elevation, radiator and tiled floor.
ON THE FIRST FLOOR
LANDING Stained leaded light glass window, radiator, fitted book shelving and window to the rear elevation.
BEDROOM ONE Window to the front elevation with fitted shutters. Radiator, double built in cupboard and wood flooring.
BEDROOM TWO Window to the front elevation with fitted shutters. Wood flooring, radiator and two sets of double built in wardrobes .
BEDROOM THREE Window to the rear elevation with fitted shutters and radiator.
BEDROOM FOUR A dual aspect room having windows to the front and side elevations, both with fitted shutters and radiator.
FAMILY BATH/SHOWER ROOM W.C with high level cistern, free standing bath with telephone style mixer taps and fully tiled shower cubicle with rain head style shower. Wash hand basin set onto a vanity cupboard. Window overlooking the garden, inset ceiling spotlights, heated towel rail and ceiling extractor.
OUTSIDE
The property is bounded from a low level wall with hedging. Path to the front door. A block paved driveway provides off road parking for numerous vehicles with an additional area laid to stone chippings. The front garden is laid to lawn. The rear garden has a paved patio laid adjoining the rear of the property. The remainder of the garden is laid to lawn with mature shrubs and specimen trees and enclosed by timber fencing. The single detached garage has up and over door, power/light, plumbing for washing machine, gas fired boiler and personal door.
DETACHED STUDIO situated in the rear garden with UPVC double glazed windows, UPVC double glazed door, wood effect flooring and a cloakroom with w.c and wash hand basin.
DEPOSIT £2653.84
COUNCIL TAX BAND F
 4
4

agent