Loughborough 1.3 miles
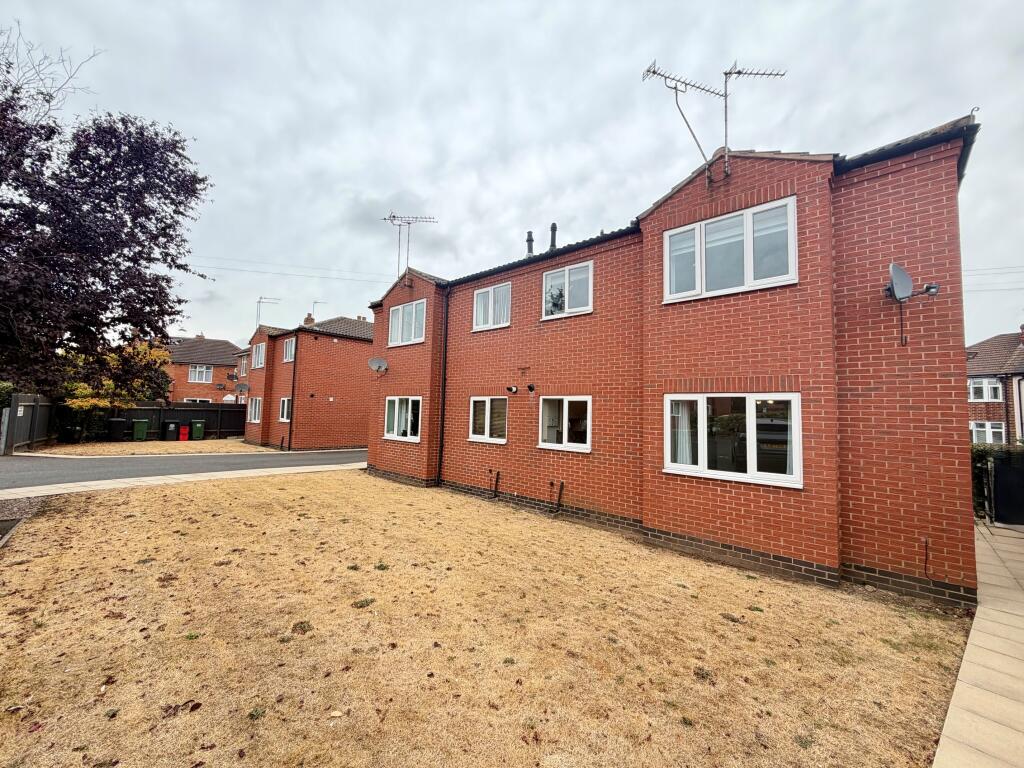
This beautifully presented, modern, two-bedroom, bungalow is situated at the end of this quiet cul-de-sac. Comprising lounge with large bay window, newly fitted kitchen and bathroom; separate toilet; two double bedrooms; private garden with patio area and driveway; Gas central heating and uPVC double glazing.
Living Room 5.95m (19‘6) x 3.79m (12‘5)

Spacious and light lounge with a large bay window overlooking the front garden.
Kitchen 3.1m (10‘2) x 2.78m (9‘1)
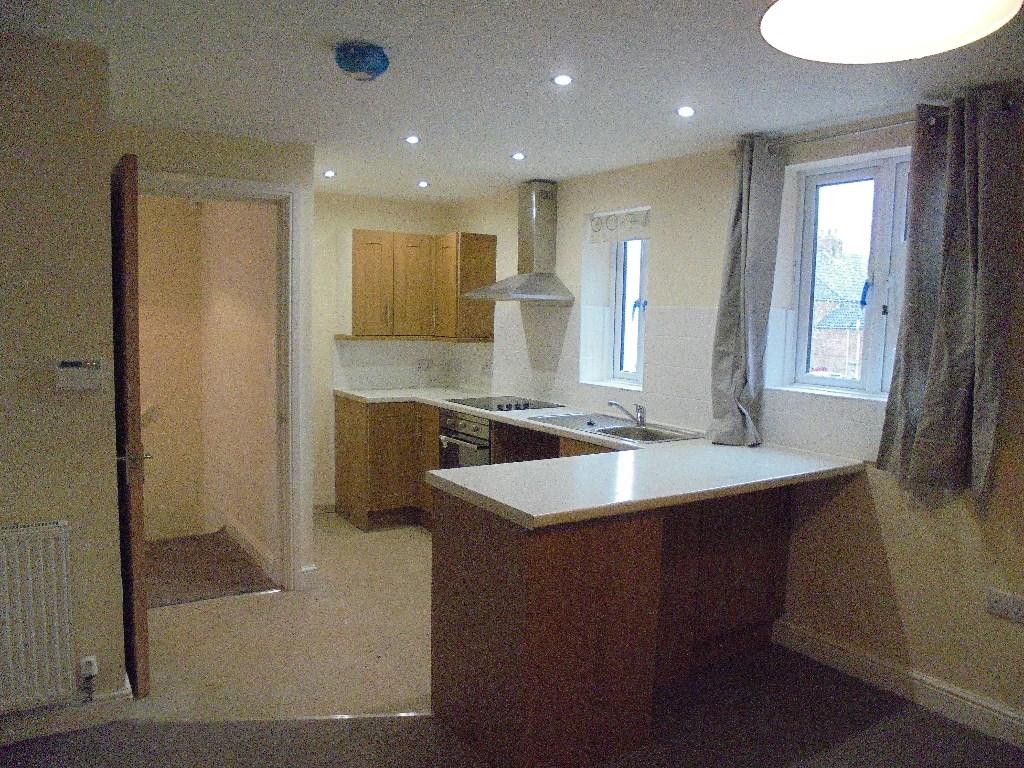
Neutral kitchen in light grey with a complimentary worktop; integrated oven and induction hob; glass splashback and wood effect flooring. This well-set-out space is both attractive and practical.
Master Bedroom 4.14m (13‘7) x 3.17m (10‘5)
A generously proportioned room with new paint, carpets, and a window overlooking the rear garden.
Bedroom Two 3.28m (10‘9) x 3.7m (12‘2)
A double room, again with new carpets and paint.
Bathroom 1.71m (5‘7) x 1.62m (5‘4)
Modern bathroom suite, complete with shower over the bath, high-grade tiling, and heated towel rail.
Toilet 1.71m (5‘7) x .9m (2‘11)
A separate toilet for your convenience.
Garden
A pleasant and well-kempt mature garden with a patio, lawn, and planted borders.
Parking
Driveway parking with further space on road without restriction.
Heating
Gas-fired central heating.
Glazing
Modern, good quality, uPVC double glazing.
 2
2

agent