Diss 8.1 miles
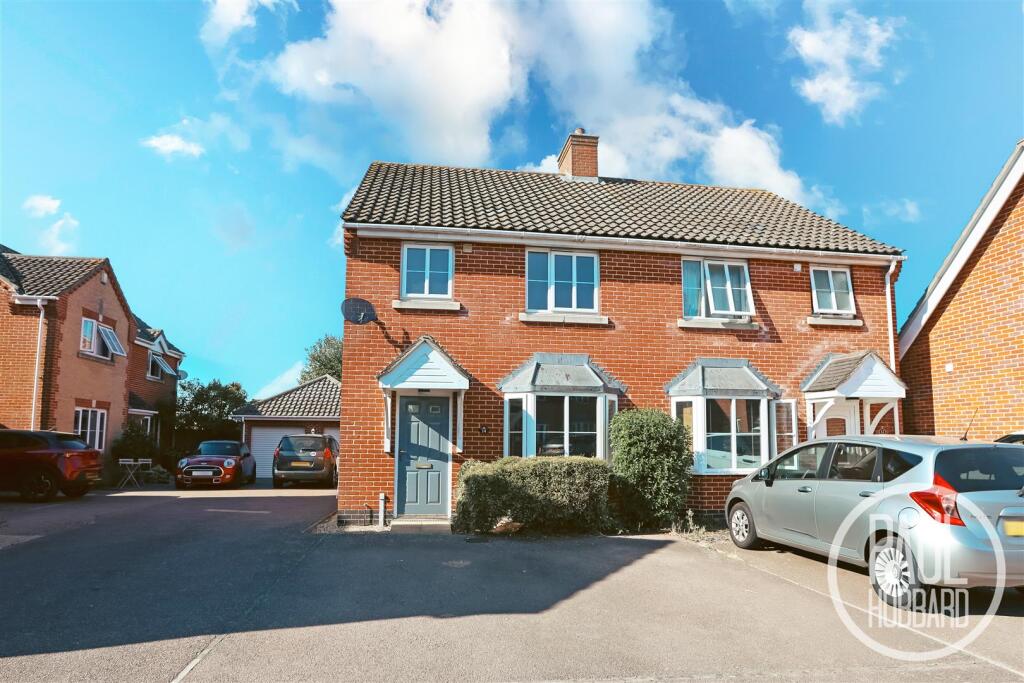
A spacious three bedroom semi-detached property set in a rural position on the edge of the village of Southolt. EPC E.
Location - 2 Sycamore Farm is situated in a rural setting in central North Suffolk. Everyday facilities are found in nearby Debenham or Eye. The Historic market towns of Framlingham, with its medieval castle is seven miles to the east and Eye is five miles to the north-west. Both offering excellent schooling and further facilities. Southolt is eighteen miles to the north of Ipswich, and from here there are Inter City trains to London‘s Liverpool Street station scheduled to take just over the hour. The train can also be caught at Stowmarket which is within fifteen miles. The Heritage Coast is within about twenty two miles with easy access to the popular centres of Southwold, Walberswick, Aldeburgh and Orford.
Accommodation - Ground Floor
Entering through solid wood entrance door into
Boot Room - 4.04m x 2.64m (13‘3' x 8‘8') - A useful entrance area with back door to the outside, four wall mounted shelves and ample storage area. Partially glazed door leads through to
Hallway - With exposed wall timbers, Honeywell wall mounted thermostat and partially glazed doors off to
Kitchen / Breakfast Room - 5.79m x 2.90m (19' x 9‘6') - A good sized room fitted with a range of kitchen units comprising cream fronts with chrome effect handles and wood effect formica work surface over inset with single drainer stainless steel sink with mixer tap, space and plumbing for dishwasher, space and plumbing for washing machine, space for freestanding electric cooker with extractor hood over, space for fridge freezer and good size dining table, double panel radiator and oil fired boiler.
Sitting Room - 4.06m x 4.27m (13‘3' x 14‘0') - A light dual aspect room with outlook to the front and side of the property, double panel radiator, exposed ceiling timbers, television lead in and large storage cupboard adjacent to fireplace. Recessed fireplace (for display purposes only). Door through to
Dining Room - 4.09m x 3.30m (13‘5' x 10‘9') - A further pleasant room with impressive exposed ceiling timber, double panel radiator, outlook to the front of the property, tiled surround fireplace (for display purposes only) and door giving access to large cupboard under stairs housing wall mounted fuse board and electricity meter.
Stairs rise from the entrance hall to the
First Floor - First Floor Galleried Landing
With exposed wall timbers, double panel radiator, Honeywell wall mounted boiler control and door giving access to airing cupboard housing fully lagged hot water tank and further doors off to
Bedroom One - 4.14m x 3.25m (13‘6' x 10‘7') - A large double bedroom with window to the front of the property and large ceiling timber.
Bedroom Two - 3.28m x 3.2m (10‘9' x 10‘5') - An L-shaped bedroom with a wealth of exposed wall timbers, outlook to the front of the property, wall mounted shelves and door giving access a large storage cupboard.
Bedroom Three - 3.66m x 3.07m (12‘0' x 10‘1') - A further good sized double bedroom with window overlooking the front of the property. With exposed wall and ceiling timbers.
Family Bathroom - Fitted with high flush WC, wall mounted wash hand basin, single panel radiator, panelled bath with mixer taps and shower attachment over with shower curtain. Extractor fan and radiator.
Outside - The property is approached via a shared concrete driveway, leading to a gated yard with parking provision for two cars. Beyond the metal gates is an enclosed courtyard, bounded by a high-level fence and benefiting from a brick-built storage shed.
Important Note - 1. Whilst the property is set in an excellent rural position, it is adjacent to a farm yard which is currently being converted.
2. In addition to the rent, the tenant will be required to pay £40 per calendar month for water and sewerage.
Services - Services Mains electricity, private water and sewerage, oil fired central heating.
Broadband To check the broadband coverage available in the area click this link
Mobile Phones To check the mobile phone coverage in the area click this link
Council Tax - Council Tax Band C £1,970.15 payable per annum 2026/2027
Local Authority Mid Suffolk District Council, Endeavour House, 8 Russell Rd, Ipswich IP1 2BX; Tel:
Term - To let furnished or unfurnished on an Assured Periodic Tenancy at a monthly rent of £1,200 per calendar month.
Note - NOTE: Items depicted in the photographs or described within these particulars are not necessarily included within the tenancy agreement. These particulars are produced in good faith, are set out as a general guide only and do not constitute any part of a contract. No responsibility can be accepted for any expenses incurred by intending purchasers or lessees in inspecting properties which have been sold, let or withdrawn.
August 2026
 3
3
agent