Sudbury (Suffolk) 5.2 miles
ENTRANCE HALL 14‘ 7' x 8‘ 9' (4.44m x 2.67m) A bright area with two windows and two partially glazed doors. Red quarry tile flooring and boiler cupboard.
KITCHEN 24‘ 6' x 11‘ 5' (7.47m x 3.48m) Two large windows overlooking the rear and side of the property. A range of floor and wall mounted traditional shaker style kitchen units and central island. Built in fridge and freezer and range oven with extractor fan over. The wooden work surface has an inset butler sink with mixer tap and draining board. Working fireplace with brick surround.
LIVING ROOM 14‘ 4' x 12‘ 8' (4.37m x 3.86m) With an attractive wooden unit and open fire. Two large windows over look the garden and countryside beyond.
INTERNAL HALLWAY Spacious hallway running the length of the property with external doors at either end. Red quarry tile flooring.
SNUG 11‘ 01' x 11‘ 01' (3.38m x 3.38m) With wood burning stove and window views over the gardens,
DINING ROOM 16‘ 00' x 14‘ 04' (4.88m x 4.37m) A generous sized room with large bay window with external door and open fire place.
WC
OFFICE 11‘ 00' x 7‘ 05' (3.35m x 2.26m)
STAIRS TO
BEDROOM 1 13‘ 5' x 12‘ 5' (4.09m x 3.78m) Double bedroom with a high ceiling and two large windows. A small decorative fireplace adds character to the room. Two built in wardrobes.
BEDROOM 2 11‘ 05' x 12‘ 06' (3.48m x 3.81m) Second double bedroom with a high ceiling and two large windows. Two built in wardrobes.
BEDROOM 3 10‘ 08' x 14‘ 01' (3.25m x 4.29m) Third double bedroom with a high ceiling and two large windows, door to bathroom.
BATHROOM With shower over bath.
BEDROOM 4 9‘ 08' x 7‘ 02' (2.95m x 2.18m) Good sized single bedroom
BATHROOM With shower over bath and airing cupboard.
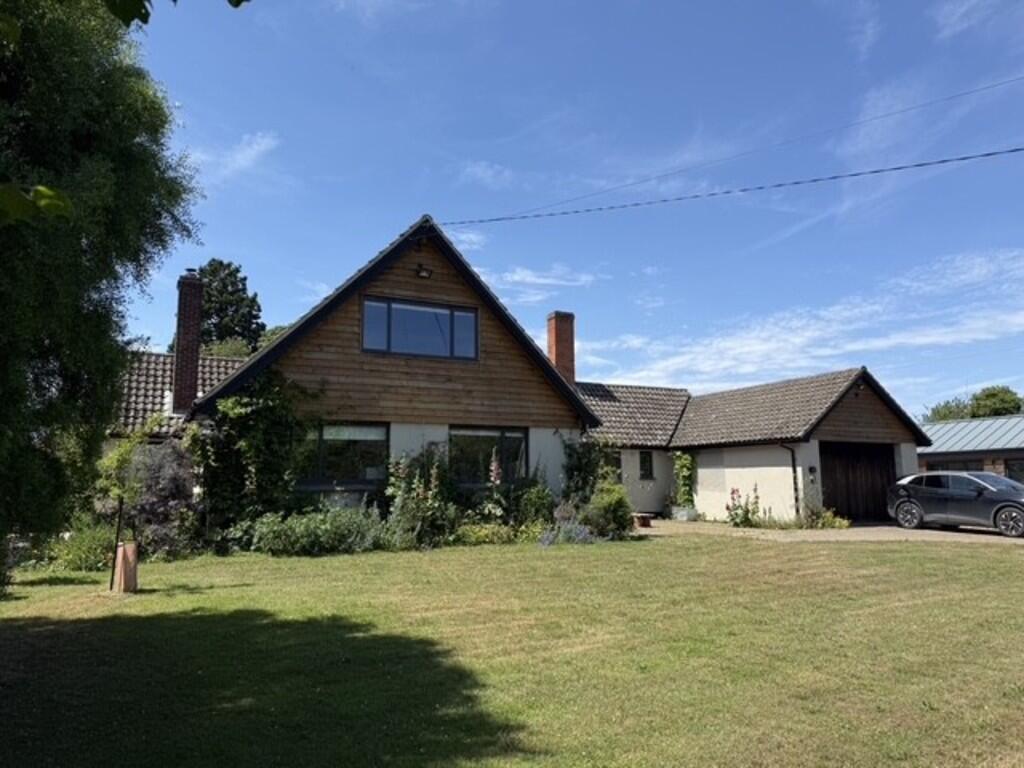
OUTSIDE To the front of the property there is a large lawn, decorative iron rail fencing separates the immediate garden from the main lawn. Mature trees and shrubbery. Wild meadow beyond, which is excluded from the tenancy.
The lawn wraps around the house to the rear where there is a concrete area and driveway with parking for cars.
Small brick outbuildings useful for storage.
PLEASE NOTE ALL ROOM SIZES ARE APPROXIMATE
EPC - E
Council Tax Band - G
BROADBAND SPEED: Up to 5Mbps (source Ofcom).
MOBILE COVERAGE: EE, Three - (Indoor Variable) (source Ofcom).
NOTE: GD Estates make no guarantees or representations as to the existence or quality of any services supplied by third parties. Please note speeds and services may vary and any information is provided as a guide and may be subject to change. Tenants should satisfy their own enquiries on any matters relating to internet or phone services by visiting the Ofcom checker.
 4
4

agent