 Doncaster 0.9 miles
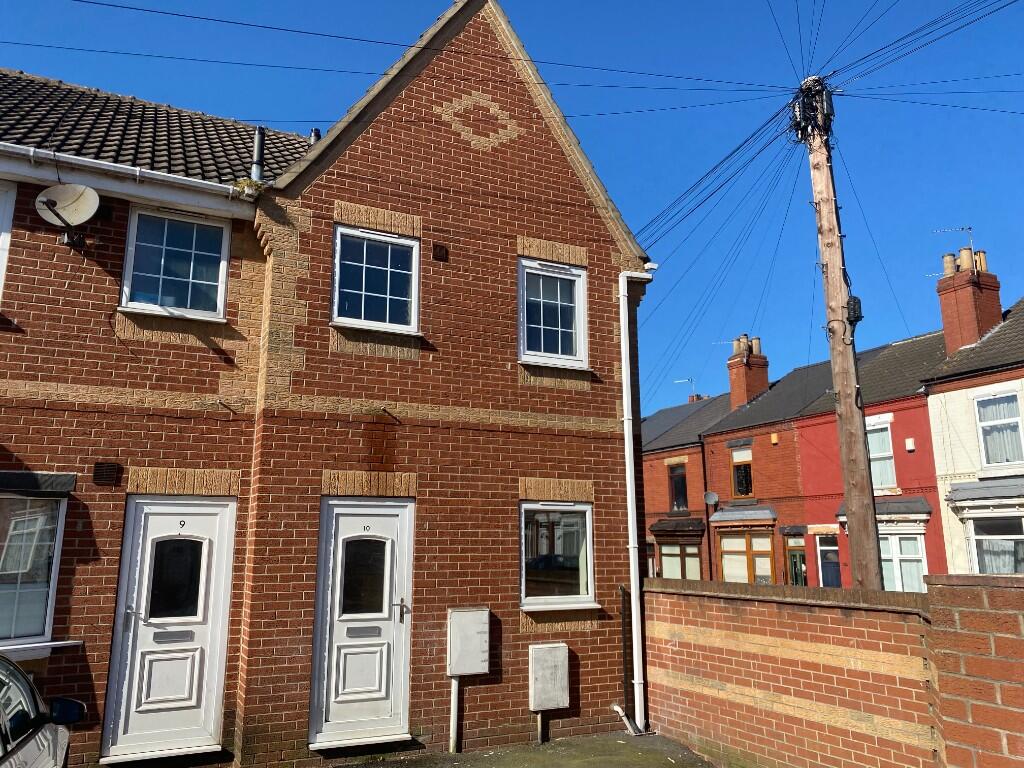
 A well presented two-bedroom mid-terraced property situated within walking distance from the town centre. Briefly comprising of a kitchen, dining room and living room on the ground floor. A double bedroom, a single bedroom and family bathroom on the first floor. There is also storage space on the second floor. Also benefits from a rear garden. Call now to arrange a viewing.
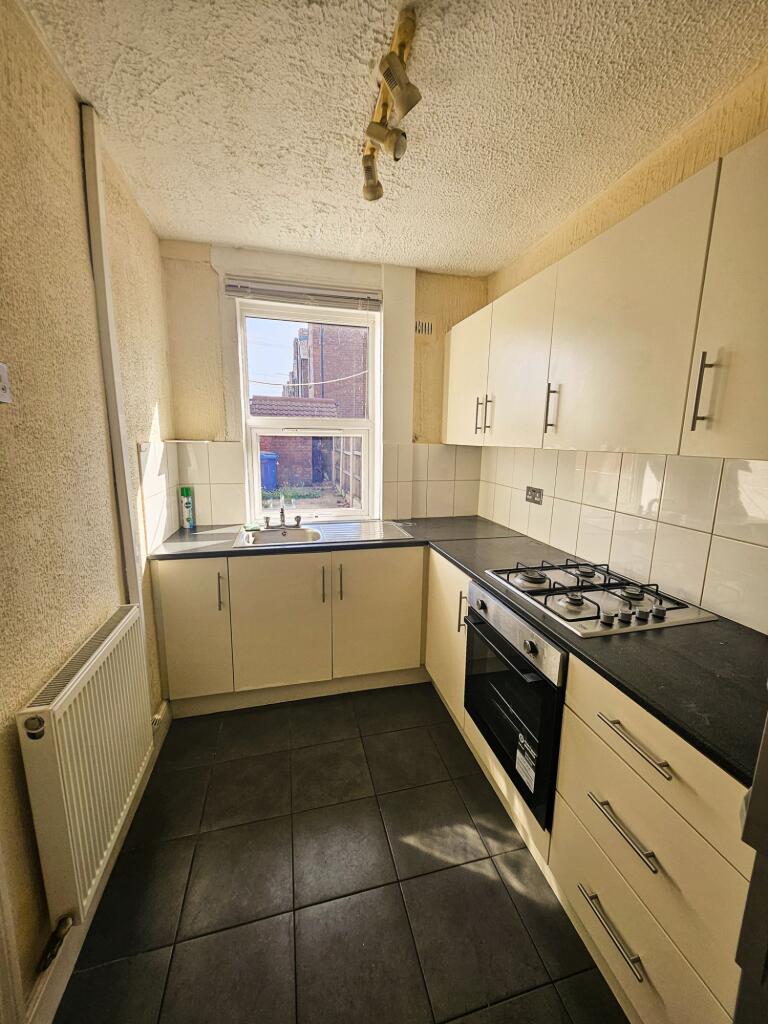
KITCHEN 10‘ 5 " x 7‘ 10" (3.18m x 2.39m) Fitted with a range of white wall and base units, complimented with black worktops. Also benefits from a freestanding gas oven, hob and extractor fan. There is also plumbing for a washing machine and space for a fridge/freezer.
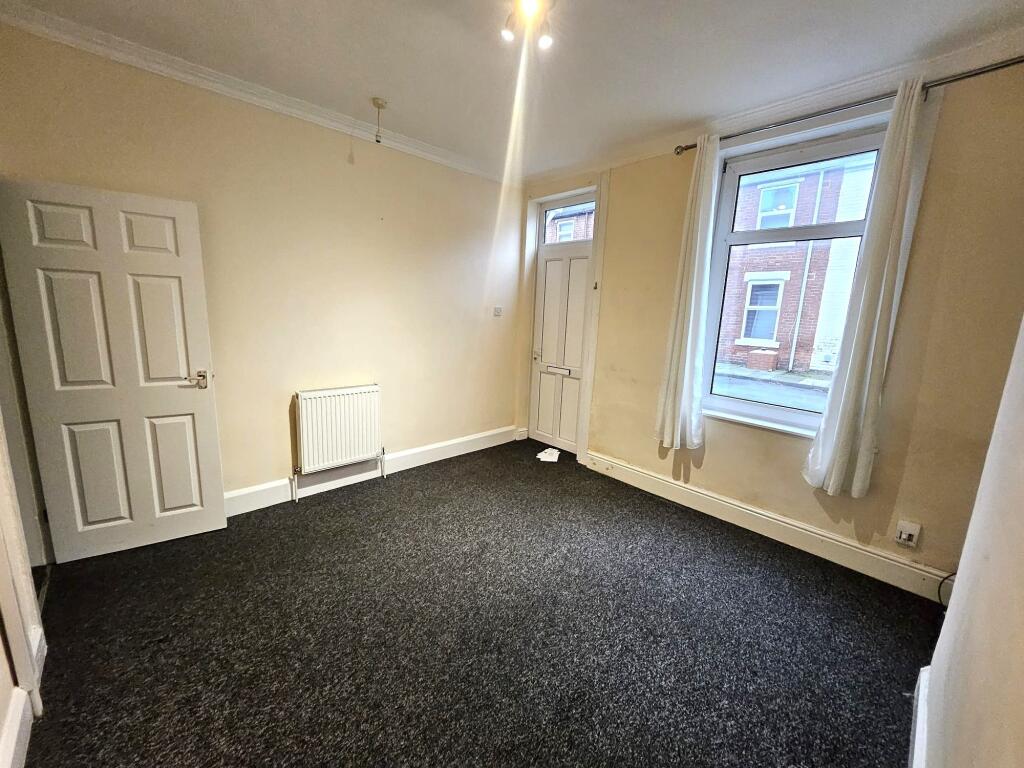
DINING ROOM 13‘ 5" x 10‘ 7" (4.09m x 3.23m) A spacious dining room.
LIVING ROOM 14‘ 7" x 10‘ 4" (4.44m x 3.15m) A front facing living room with large bay window, allowing plenty of natural light.
BEDROOM 12‘ 3" x 13‘ 8" (3.73m x 4.17m) A double bedroom situated on the first floor.
BEDROOM 10‘ 8" x 7‘ 7" (3.25m x 2.31m) A single bedroom situated on the first floor.
BATHROOM 10‘ 5" x 8‘ 1" (3.18m x 2.46m) A family bathroom fitted with a white three piece suite and separate shower unit.
STORAGE 15‘ 0" x 12‘ 4" (4.57m x 3.76m) A separate storage space situated on the second floor.
 2
2

agent