Bexhill 0.1 miles
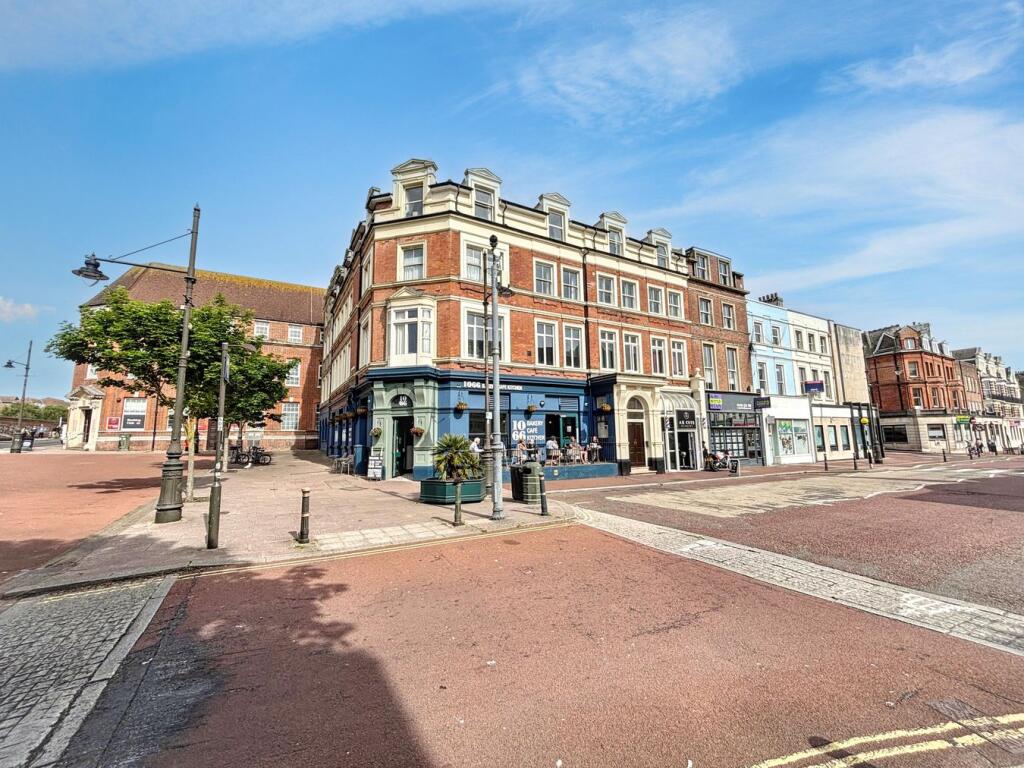
Abbott & Abbott Estate Agents are delighted to offer for let this spacious and well-presented first floor flat, ideally situated in a highly convenient central location. Just a short walk from the railway station, seafront promenade, town centre shops, supermarkets, caf©s, restaurants and regular bus services, the property is perfectly placed for commuters and those looking to enjoy everything the area has to offer.
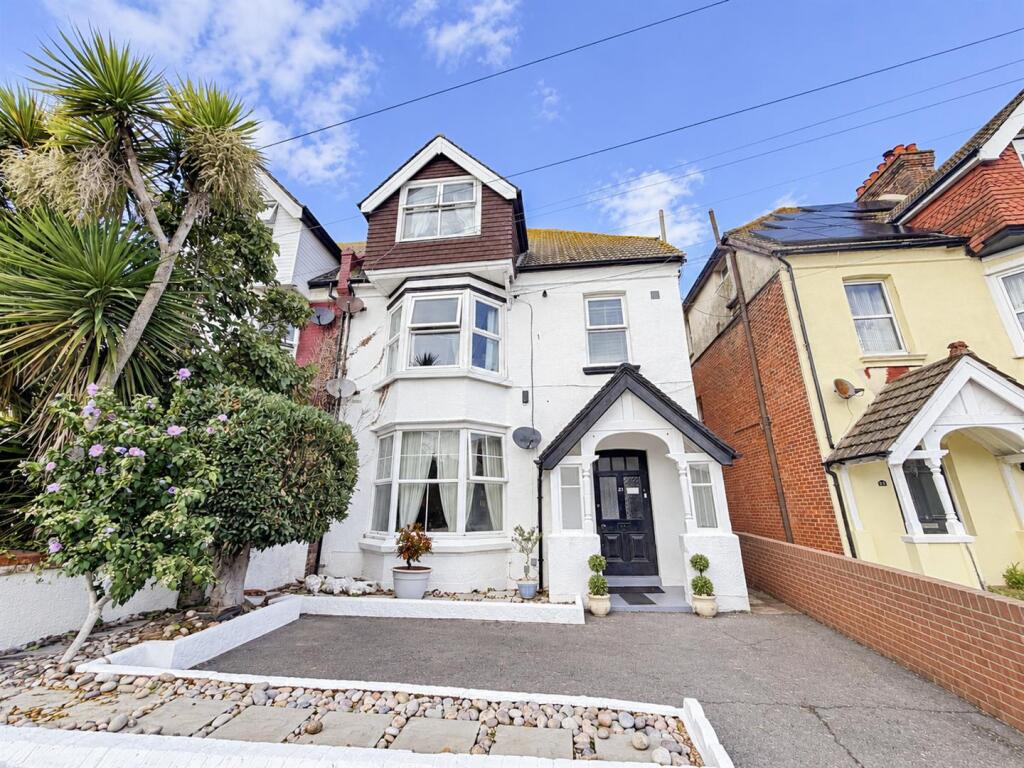
Forming part of an attractive Edwardian conversion, the accommodation offers a bright and airy feel throughout, with high ceilings and generously sized rooms. The property comprises two bedrooms, including a principal bedroom with en suite bathroom, a spacious lounge overlooking the rear garden, a modern fitted kitchen with integrated appliances, and a separate bathroom.
Further benefits include gas central heating, uPVC double glazing throughout, and a private area of rear garden. The lounge and principal bedroom enjoy pleasant views over the garden, with distant glimpses towards the sea.
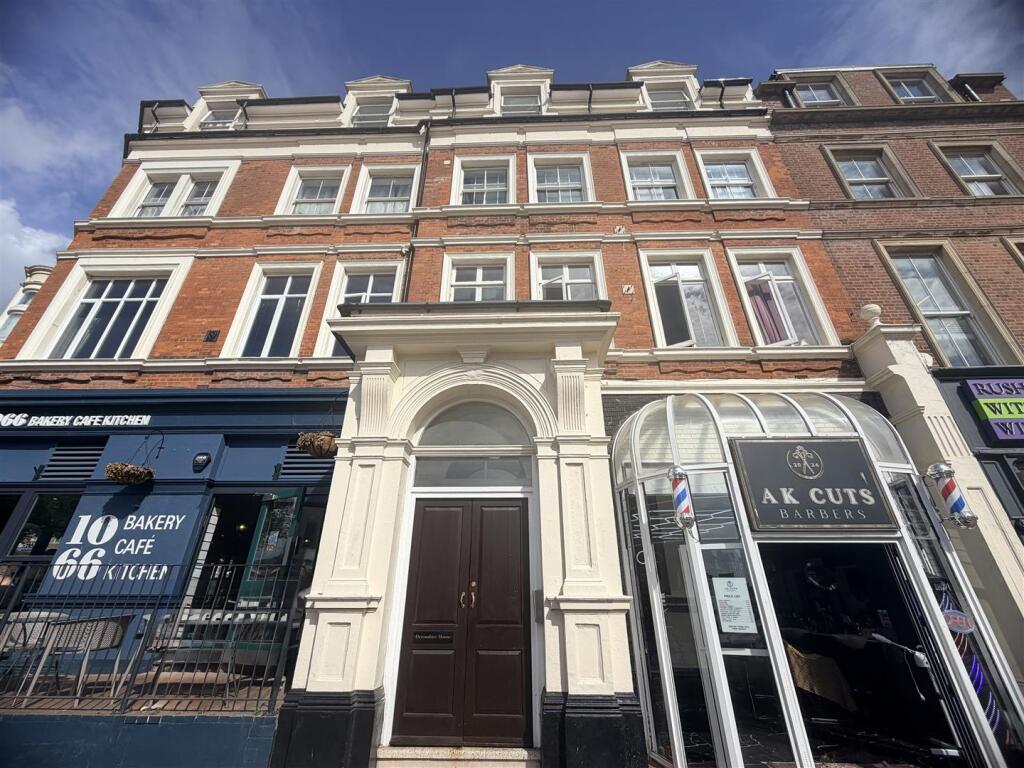
Communal Entrance Hall - Entryphone-controlled and carpeted, with stairs to first floor and front door.
Entrance Hall - Entryphone, radiator.
Large Lounge - 4.75m x 4.34m (15‘7 x 14‘3) - An excellent size room overlooking the rear garden, with glimpses of the sea beyond. Fireplace with attractive cast-iron surround, television point, telephone point, wall lights, radiator.
Kitchen - 3.45m x 1.52m (11‘4 x 5‘) - Equipped with a range of base storage units comprising cupboards, drawers, and wooden work surfaces, plus matching wall-mounted storage cupboards. Hotpoint 5-burner gas hob with extractor hood, Bosch electric oven, inset sink bowl with mixer tap, plumbing for washing machine, integrated fridge, wall cupboard housing Vaillant gas-fired combination boiler, radiator.
Bedroom One - 4.39m x 3.71m (14‘5 x 12‘2) - A room with the same lovely outlook as the lounge. Fitted store cupboard, radiator. Door to:
En Suite Bathroom - Part-tiled walls and a suite comprising panelled bath with mixer tap and shower attachment, pedestal wash basin, and WC. Extractor fan, radiator.
Bedroom Two - 3.43m x 2.26m (11‘3 x 7‘5) - Radiator
Bathroom - Part-tiled walls and a suite comprising panelled bath with mixer tap and shower attachment, pedestal wash basin, and WC. Extractor fan, radiator.
 2
2

agent