Congleton 7.5 miles
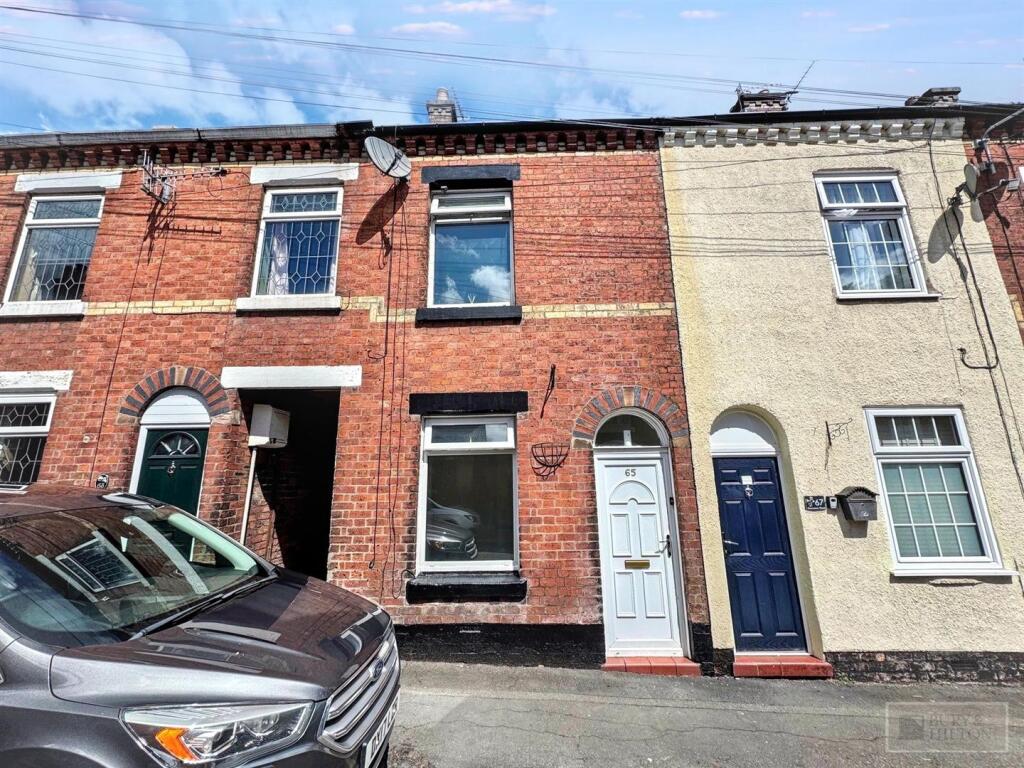
A Two/ Three bedroomed terraced house located on the edge of Leek‘s town centre. Within walking distnace of many local amenities and transport links. Having gas central heating and uPVC double glazing throughout.
A well presented property with modern fittings.
Situation - The property is located to just outside Leek‘s town centre and is within walking distance of many local amenities such as schools, shop, churches, public houses and public transport links.
Directions - From our Leek office proceed along Ball Haye Street to the traffic lights, turning left onto Stockwell Street, continue onto Church Street and at the fork take the left hand turn onto West Street. Turn right onto Garden Street and then first left onto Nunn Street. Turn left onto Gaunt Street and the property will be found on the left hand side indicated by our To Let board.
Accommodation Comprises: - A Upvc front entrance door leads into:
Living Room - 3.695 x3.947 - A spacious living room with laminate flooring, Upvc double glazed window to the front aspect, gas fire set in an ornate fireplace, radiator and meter cupboard housing the gas and electricity meters.
Kitchen - 3.705 x 3.101 - A good sized kitchen having continued laminate flooring, Upvc double glazed window to the rear aspect, under stairs storage cupboard and access to the utility and bathroom. The kitchen suite offers a range of base cupboards and drawers with worktops over, tiled splash backs, inset stainless steel sink with drainer unit and mixer tap, built in electric oven with gas hob, built in dishwasher and radiator.
Utility - With continued laminate flooring, double glazed window to the side aspect, Upvc door to the side aspect and yard, base unit with work top over, plumbing for an automatic washing machine, inset stainless steel sink and drainer unit with mixer tap and wall mounted unit.
Bathroom - The bathroom provides a Upvc frosted double glazed window to the side aspect, bath with mixer tap, shower cubicle, pedestal wash hand basin, low level lavatory, radiator and heated towel rail.
First Floor Landing - Stairs with fully fitted carpet and providing access to the bedrooms.
Bedroom One - 3.705 x 3.945 - The master bedroom has fully fitted carpet, uPVC double glazed window to the front aspect and radiator.
Bedroom Two - 3.704 x 3.136 - Bedroom Two has fully fitted carpet, uPVC double glazed window to the rear aspect, integrated storage and radiator.
Access to the third bedroom / dressing room.
Bedroom Three/Dressing Room - 1.999 x 3.648 - Accessed from the second bedroom, with fully fitted carpet, uPVC double glazed window to the rear aspect and radiator.
Outside - To the rear of the property there is a flagged patio area with gated access to the rear alleyway.
Services - We believe all mains services are connected.
Viewings - By prior arrangement through Graham Watkins & Co.
Holding Deposit - Non-refundable Holding Deposit Requested: equal to one weeks rent
PLEASE NOTE: A holding deposit will be requested from you if the landlord/s wishes to process your application. This will be to reserve the property you have applied for, while the reference checks are being carried out. The holding deposit will be retained by Graham Watkins & Co. if the applicant or guarantor withdraws from applying for the property, fails the referencing checks or fails to sign the tenancy agreement within 15 calendar days (or other date mutually agreed in writing).
Deposit - Is typically equal to five weeks rent but may vary. This will be held by a registered deposit scheme (Deposit Protection Service [DPS]) and shall be returned at the end of the tenancy (subject to any deductions if applicable). Please note no interest is paid on the deposit.
Identification - TWO separate forms of identification must be supplied along with each application. These need to be photographic and proof of current residency.
Photo ID: A form of photographic ID is required for each applicant as part of your application. Passports and photographic driving licenses are both acceptable. If you do not hold a UK/European Passport you must provide a copy of your Visa/Work Permit.
Proof of Residency: A utility bill or bank statement dated within the last three months is required as part of your application. This must show your current address and be in your name.
Measurements - All measurements given are approximate and are ‘maximum‘ measurements.
Please Note - The agent has not tested any apparatus, equipment, fixtures, fittings or services and cannot verify they are in working order or fit for their purpose, neither has the agent checked the legal documents to verify the freehold/leasehold status of the property.
 3
3

agent