Linlithgow 2.5 miles
Entrance Hallway
The property is entered through a welcoming hallway finished in fresh neutral d©cor. The hall provides access to the main living accommodation and staircase to the upper floor, with useful space beneath the stairs and a contemporary radiator.
Lounge
A particularly generous main living room positioned to the front of the property. A large window allows plenty of natural light into the room, while the neutral white d©cor and wood-effect flooring create a bright and versatile space.
There is ample room for a substantial suite along with additional furniture or a dining area, making this a comfortable everyday family living space.
Kitchen
Positioned to the rear of the property, the kitchen is fitted with a range of timber-effect wall and base units complemented by dark work surfaces and matching splashbacks.
There is a sink positioned beneath the large rear-facing window, space and plumbing for freestanding appliances, provision for cooking appliances and useful additional storage. The rear outlook towards mature greenery gives the room a pleasant open feel.
Upper Landing
The carpeted staircase leads to a bright upper landing providing access to all three bedrooms and the shower room. The simple neutral finish continues throughout the upper level.
Bedroom One
The largest of the three bedrooms is a spacious double room with a large window overlooking mature greenery to the rear.
Finished with white walls and wood-effect flooring, the room provides excellent flexibility for a double or king-size bed together with wardrobes and additional bedroom furniture.
Bedroom Two
A second well-proportioned bedroom positioned to the front of the property. The room benefits from good natural light and features wood-effect flooring, neutral d©cor and useful built-in storage.
This room would work comfortably as another double bedroom.
Bedroom Three
The third bedroom is a useful single bedroom, nursery, children‘s room or home office.
A rear-facing window provides an attractive leafy outlook, while the neutral finish makes the room ready for a tenant to furnish to suit their requirements.
Shower Room
An attractive contemporary shower room finished with wood-effect tiled walls and flooring.
The suite comprises a WC, modern vanity wash hand basin and a generous walk-in shower enclosure with glazed screen and mixer shower. A frosted window provides natural light and ventilation.
Outside
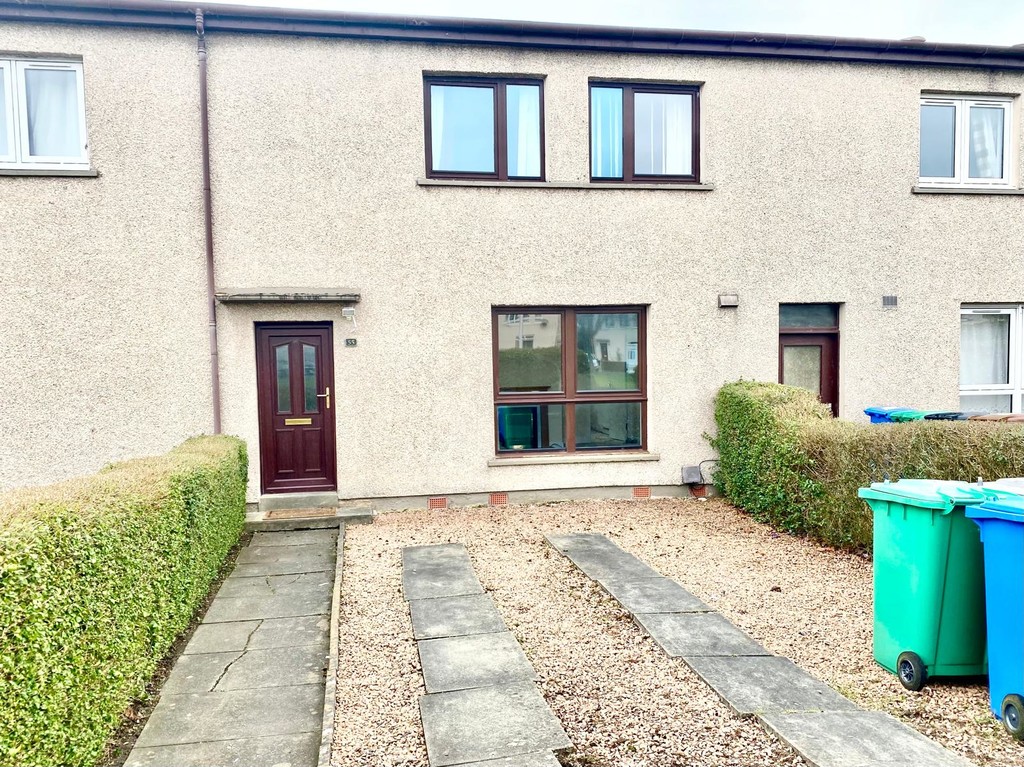
The property benefits from its own outdoor space to both the front and side/rear.
To the front is an open lawned garden with pathway leading to the entrance. To the rear/side is an enclosed paved area bordered by timber fencing, providing useful private outside space with scope for seating and everyday outdoor use.
Key Features
Three-bedroom end-terraced house
Available to rent
Spacious main lounge
Fitted rear-facing kitchen
Contemporary walk-in shower room
Two well-proportioned double bedrooms
Versatile third bedroom/home office
Neutral d©cor throughout
Wood-effect flooring to many rooms
Private front garden
Enclosed paved rear/side outdoor area
Double glazing
Convenient Bridgend location
Easy access to Linlithgow and wider West Lothian
Suitable for families, couples and professional tenants
Local Area
Woodside Place is situated within the village of Bridgend, offering a quieter residential setting while remaining conveniently placed for Linlithgow and the wider West Lothian area. Bridgend has its own community facilities and primary school, while nearby Linlithgow provides a broader selection of shops, caf©s, supermarkets, leisure facilities and everyday amenities.
For commuters, Linlithgow railway station provides direct services on the Edinburgh-Glasgow route, making the area particularly convenient for tenants travelling across Central Scotland. Nearby outdoor attractions including Beecraigs Country Park also provide excellent opportunities for walking, cycling and family days out.
Tax Band: B
EPC Band: D
Landlord Registration No.: PENDING
McTurk & Muir Lettings Registration No.: LARN1910009
Council Tax Band: B (West Lothian)
 3
3

agent