2
2


 Congleton 0.4 miles
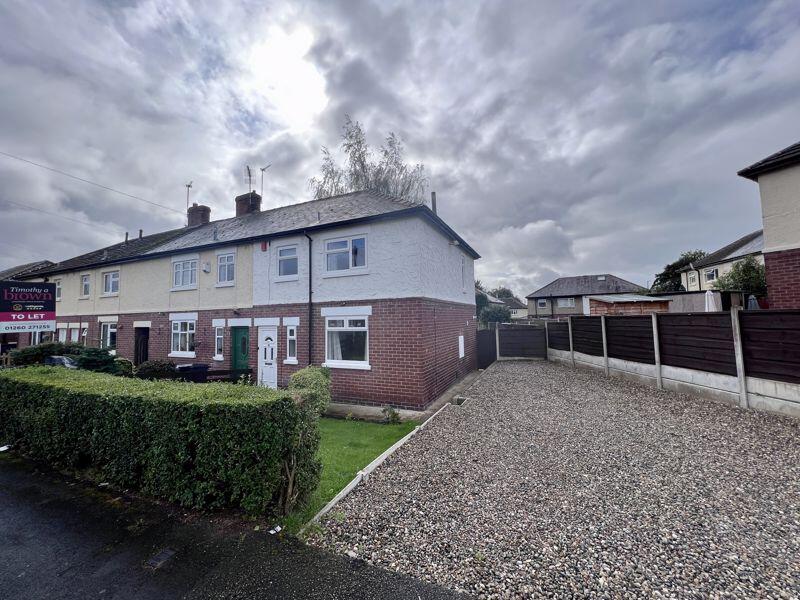
This very well presented semi detached home offers convenience and style, all within easy reach of the town centre, train station and beautiful countryside. The property welcomes you into a practical porch, leading through to a bright and inviting lounge, perfect for relaxing or entertaining guests. The spacious dining kitchen is thoughtfully arranged, providing ample space for family meals and social gatherings, with modern fittings that cater to contemporary living. Upstairs, the landing gives access to two generous double bedrooms, each featuring double glazing for warmth and energy efficiency, and a well appointed bathroom with a shower for added convenience. The home is equipped with gas central heating, ensuring a cosy atmosphere throughout the seasons. Tastefully decorated and maintained to a high standard, this property is ready for immediate occupation, allowing you to settle in with ease. Positioned in a sought after area, it combines the benefits of a peaceful residential setting with proximity to local amenities, transport links and scenic walking routes, making it ideal for commuters, families or those wishing to enjoy the best of both town and countryside living. Additional features include a practical driveway for off road parking and a charming garden, enhancing the overall appeal of this delightful home. With its blend of attractive features, excellent location and move in ready condition. Arrange your viewing today to fully appreciate all that this impressive semi detached home has to offer.
General
The property offers spacious and balanced accommodation with good sized usable rooms. The ground floor comprises a handy porch, a large lounge and a dining kitchen at the rear with a feature patio door opening out to the rear garden. At the first floor there are two double bedrooms and a bathroom with a bath and shower combination. The master bedroom is at the rear, a benefit being a quieter position within the home. Externally the home benefits from driveway parking and a rear garden ideal for summer fun. Bollin Drive is high quality no through road which predominately contains properties of a similar style. It is conveniently located close to Congleton Town Centre, Train Station and the Macclesfield Canal, each of which is approximately ten to fifteen minutes walk away. Call us today to appoint to view: ;
Porch
Dimensions: 0.91m 2.44m‘ x 1.22m 0.91m‘ (0.30m.3.96mm x 0.30m.. External door and double glazed window
Lounge
Dimensions: 4.88m 2.74m‘ x 3.35m 0.30m‘ (1.52m.3.35mm x 0.91m.. Double glazed window, Central heating radiator, feature fire place, wall light points.
Kitchen/Dining Room
Dimensions: 3.05m 2.44m‘ x 3.35m 0.30m‘ (0.91m.7.32mm x 0.91m.. PVC french external doors. Oak kitchen suite with oven, hob, sink and space for appliances. Modern splash back tiled walls. Tile effect vinyl floor. Central heating radiator.
First Floor Landing
First Floor Landing
Bedroom One
Dimensions: 3.05m 3.05m‘ x 3.35m 0.30m‘ (0.91m.9.45mm x 0.91m.. Double glazed window, central heating radiator and recessed storage cupboard.
Bedroom Two
Dimensions: 3.35m 0.30m‘ x 2.13m 2.74m‘ (0.91m.11.89mm x 0.61m. Double glazed window and central heating radiator.
Bathroom
Frosted double glazed window, bath, shower screen, mixer shower tap, WC, pedestal sink, tiled walls and floor, central heating radiator.