3
3



 New Southgate 0.3 miles
 Arnos Grove 0.7 miles
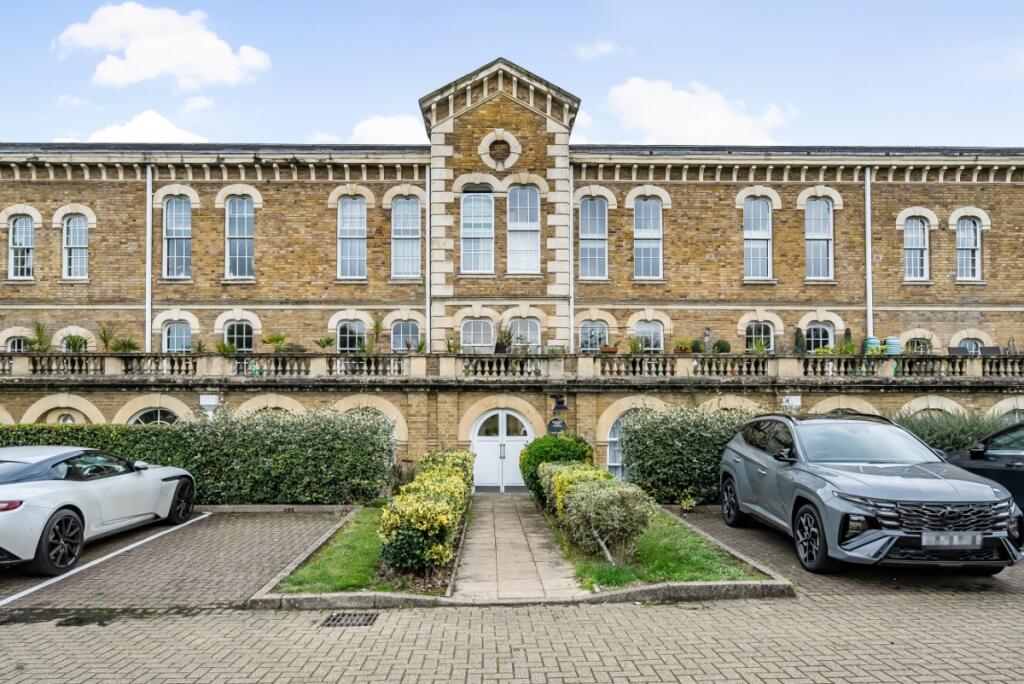
Legacy Property Consultants are pleased to offer this spacious three-bedroom end-of-terrace house, arranged over three floors and providing approximately 1,410 sq ft (131 sq m) of well-proportioned accommodation.
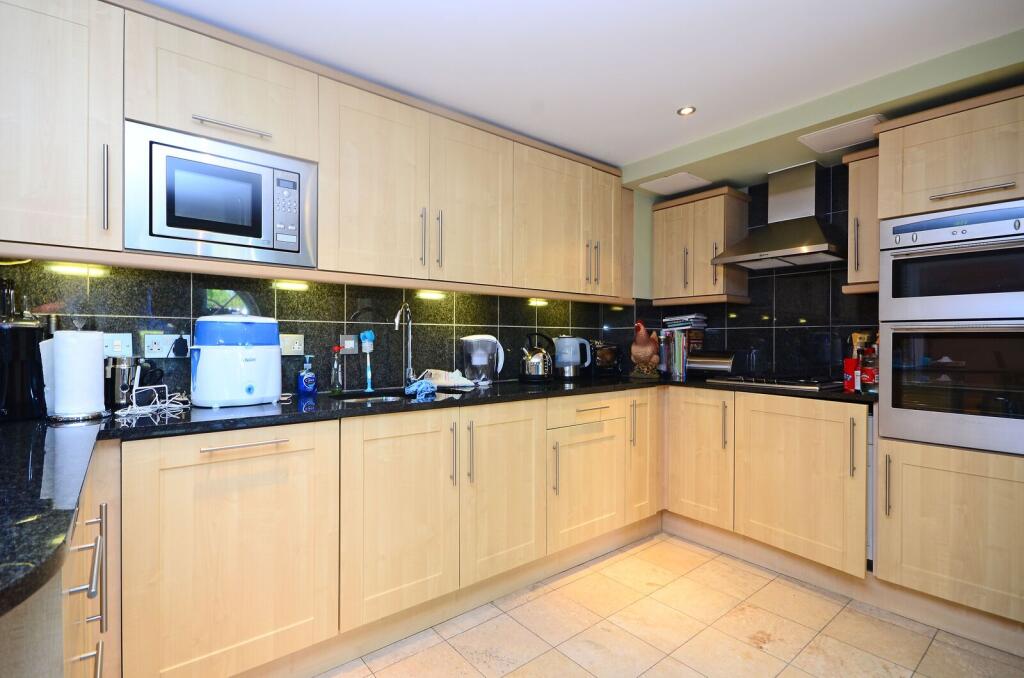
The first floor forms the main living space, with an impressive open-plan reception and dining area leading into a generously sized fitted kitchen. The kitchen offers extensive storage and worktop space, integrated appliances and a breakfast bar, while air conditioning serves the main living and kitchen area.
The ground floor provides a versatile second reception room with direct access to the private rear garden, making it ideal as an additional living room, home office or family room. A further bedroom and bathroom are also positioned on this level.
The second floor comprises two further bedrooms. Both benefit from their own en-suite bathroom facilities, cleverly accessed through integrated wardrobe areas, providing a particularly practical use of space and excellent storage.
Externally, the property benefits from a private rear garden extending to approximately 42ft, together with off-street parking to the front.
Further features include extensive fitted storage, tiled and wood flooring, a modern fitted kitchen, contemporary bathrooms and triple-aspect windows afforded by its end-of-terrace position.
Ribblesdale Avenue is a residential street in Friern Barnet, conveniently positioned for local amenities, shops and nearby retail facilities.
Available now.
EPC Rating: C