 Malden Manor 0.1 miles
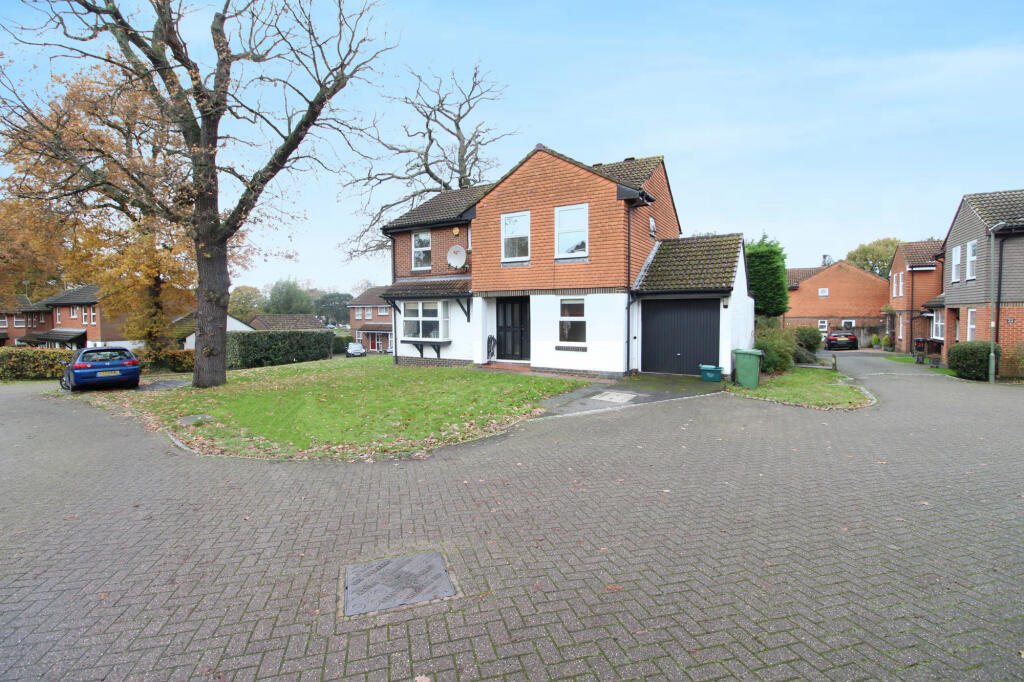
Connor Prince are pleased to offer this refreshed four bedroom end of terrace family home with two reception rooms, fitted kitchen with appliances, utility room/study, upstairs white bathroom suite and off street parking. Situated in a residential cul-de-sac location close to local schools, shops, the A3 roadway to London, M25 and Surrey countryside and Malden Manors station giving access to Waterloo.
ENTRANCE LOBBY
Door to:-
DOWNSTAIRS CLOAKROOM
Low level w.c., wash hand basin with mixer tap, heated towel rail, double glazed window, tiled flooring, fully tiled walls.
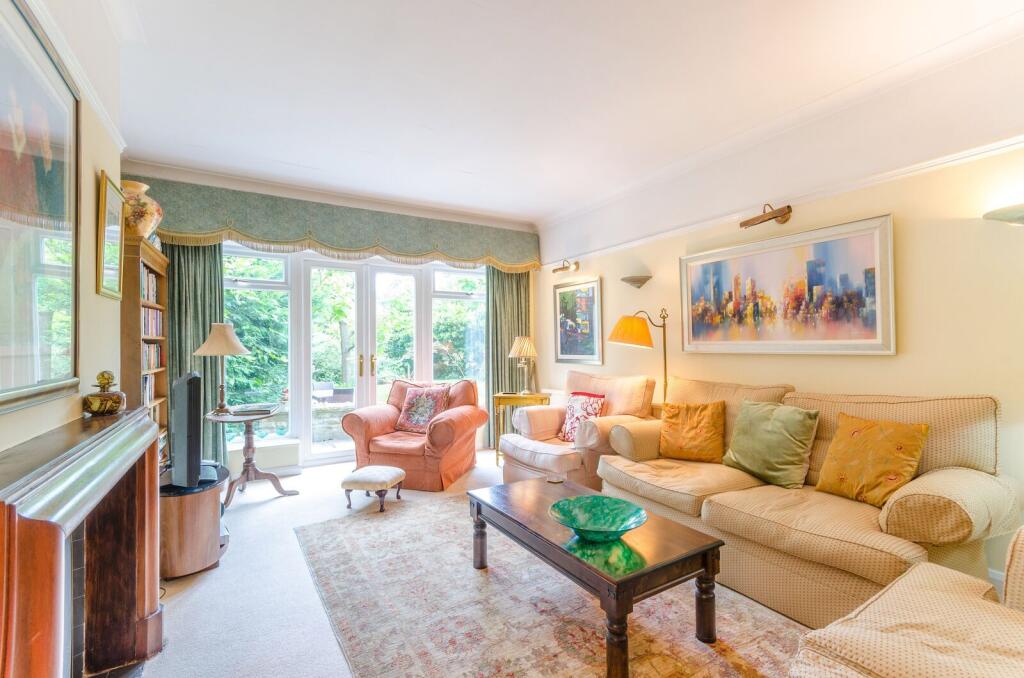
LOUNGE 116 X 99
Double glazed window, double radiator, under stairs storage cupboards, open plan through to:-
DINING ROOM 166 X 92
Double radiator, T.V. point, double glazed doors onto rear garden.
FITTED KITCHEN 102 X 101
Fitted with a range of high and low level cupboards and drawers, roll worktop surfaces, built in 4 ring gas hob with extractor hood above, electric oven below, fitted dishwasher, integrated fridge and freezer, working top surfaces, inset one and a half bowl single drainer stainless steel sink unit with mixer tap, double glazed window above, tiled flooring, cupboard housing gas central heating boiler, tiled splashbacks, double glazed door onto rear garden.
UTILITY ROOM/STUDY 167 X 78
Double glazed front aspect window, double radiator, wood laminate flooring, fitted washing machine, tumble dryer, fridge and freezer.
TURNING STAIRCASE TO FIRST FLOOR LANDING
Access to loft space, built in shelved airing cupboard housing hot water cylinder tank.
BEDROOM ONE 101 X 99
Double glazed window, double radiator, built in wardrobes.
BEDROOM TWO 104 X 97
Double glazed window, double radiator, built in wardrobes.
BEDROOM THREE 96 X 96
Double glazed window, double radiator.
BEDROOM FOUR 97 X 71
Double glazed window, double radiator.
BATHROOM
White suite comprising panel enclosed bath with mixer tap, over bath shower and screen, vanity wash hand basin with mixer tap, low level w.c., double glazed frosted window, fully tiled walls, heated towel rail, tiled flooring.
REAR GARDEN
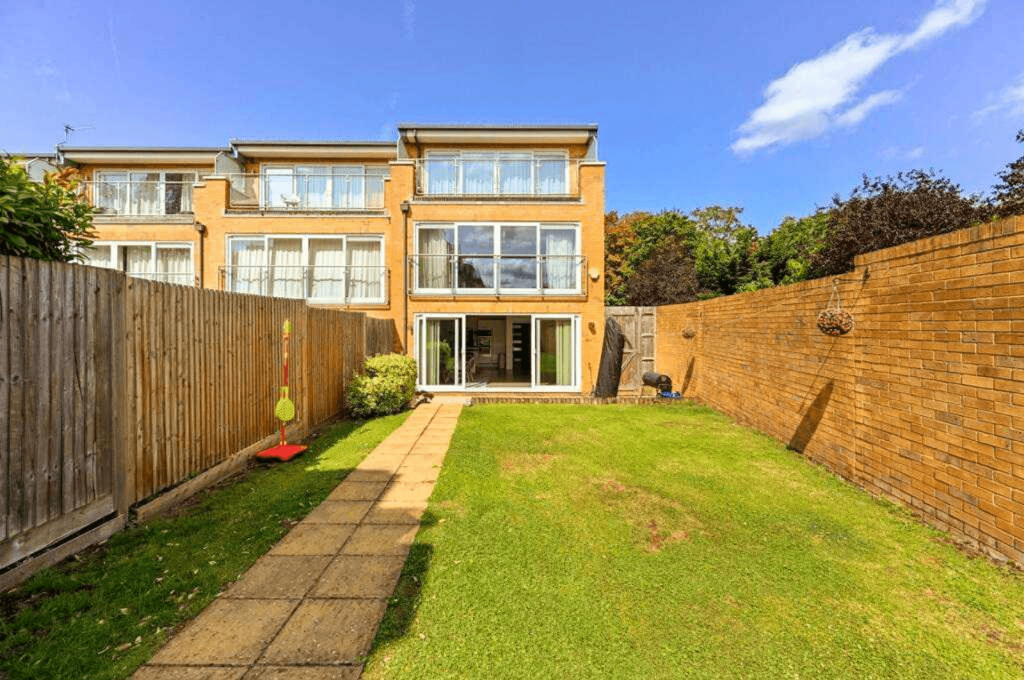
Extending to 40 X 30 lawned and block paved patio areas, side access.
FRONT GARDEN
Being block paved providing off street parking for 2/3 cars.
COUNCIL TAX
Band E
 4
4

agent