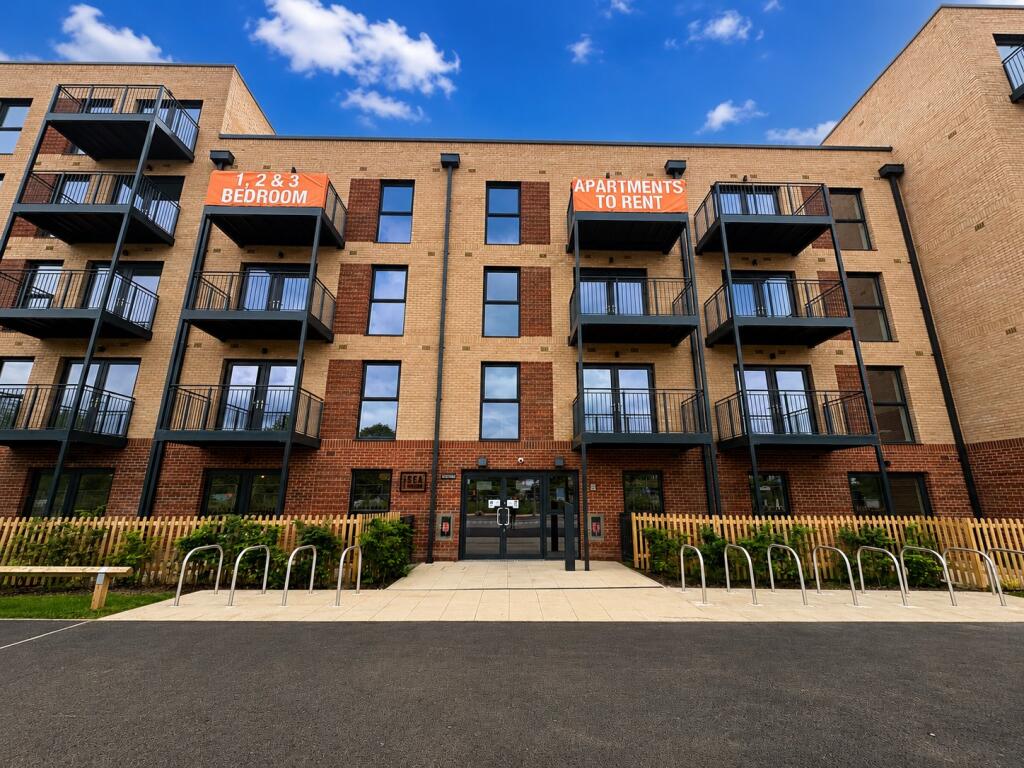
 Polsloe Bridge 0.7 miles
Open Plan Living/Kitchen uPVC front door partly glazed.
Living Room 12‘ 4‘‘ x 12‘ 11‘‘ (3.77m x 3.94m) Double glazed window to front elevation. Curtain track and curtains over. Radiator. Chrome spotlight track. Beige carpet. Telephone point. TV point. Ample power points.
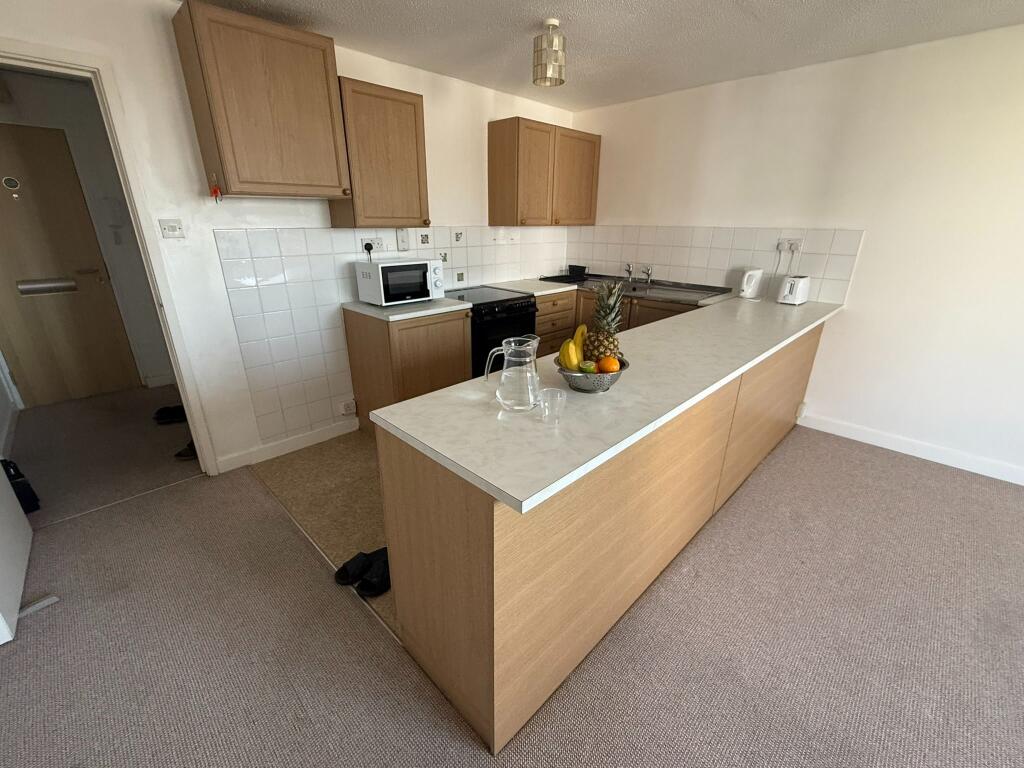
Kitchen 12‘ 4‘‘ x 7‘ 1‘‘ (3.76m x 2.17m) Double glazed window to side elevation with blind over. Good range of wall and base units with roll edged work tops over. Central heating boiler. Extractor fan. Stainless steel sink and drainer with chrome mixer taps. Fridge/freezer. Built in electric oven with gas hob over and extractor over. Washer/Dryer. Ample power points. Light switches. Vinyl flooring
Hallway Two storage cupboards with shelving and coat hooks one housing the gas meter
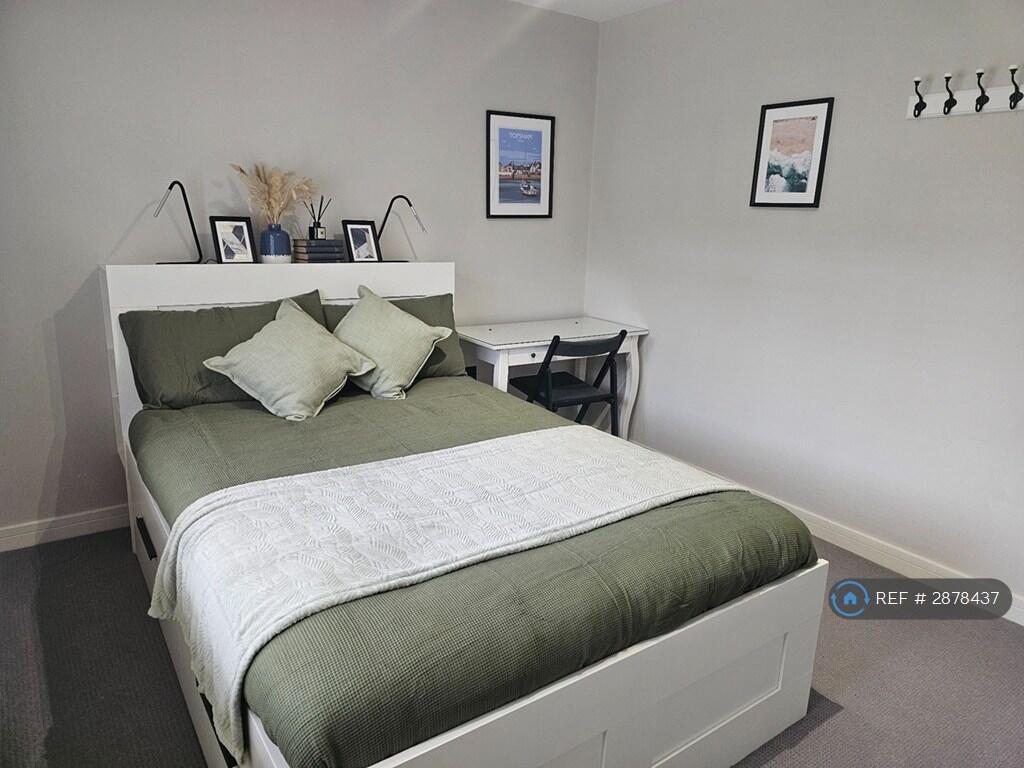
Bedroom One 9‘ 2‘‘ x 8‘ 11‘‘ (2.8m x 2.73m) Double glazed window to side elevation. Curtain track and curtains over. Beige carpet. Radiator. Chrome spotlights. Ample power points. Light switch
Shower Room 6‘ 8‘‘ x 5‘ 6‘‘ (2.04m x 1.67m) Double glazed window to side elevation. Extractor fan. Enclosed ceiling light. Tiled floor. Large double shower cubicle with glass shower screen. Low level WC and Vanity unit both in white with chrome furniture. Fully tiled. Mirror over the wash hand basin. Chrome heated towel rail. Light switch
Outside There is a garage in the block nearby
ADDITIONAL INFORMATION Available immediately
Garage in a block
Council Tax A
Deposit
 1
1
agent