Millbrook (Hampshire) 0.8 miles
A Spacious Four-Bedroom Semi-Detached Home Arranged Over Three Floors with Garage & Driveway Parking.
Situated in the popular Regents park area of Southampton, this substantial four-bedroom semi-detached family home offers versatile accommodation across three floors, combining generous living space with excellent convenience.
The property welcomes you via a decorative tiled porch into a spacious entrance hallway. The cosy lounge features an attractive ornate fireplace, while the rear of the property offers an open-plan kitchen/dining room fitted with a range cooker, creating an excellent space for family life and entertaining. Beyond this is a bright conservatory overlooking the private enclosed rear garden, together with a convenient downstairs cloakroom/WC.
On the first floor are two generously sized double bedrooms, a further single bedroom/home office, and a family bathroom with shower over bath.
Occupying the entire top floor is a bright loft conversion which provides a particularly versatile living space. With Velux windows and an abundance of floor area, this room could serve as a spacious principal bedroom, private retreat, or hobby room.
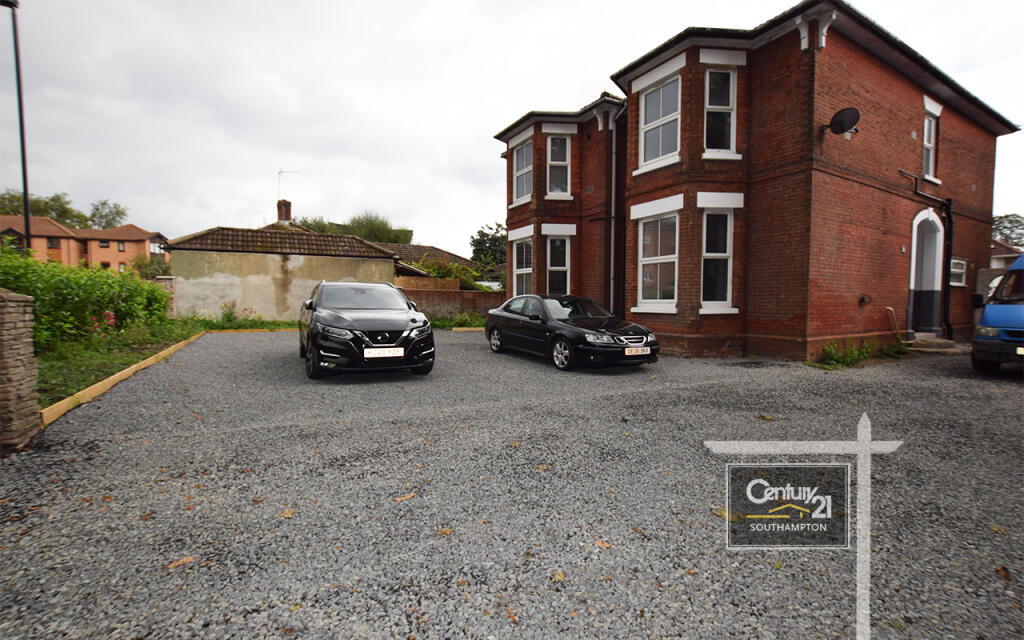
Externally, the property benefits from driveway parking, a private garage and a fully enclosed rear garden.
Further benefits include double glazing, gas central heating via a Worcester boiler, and an excellent location close to amenities and local transport links.
Available immediately. Unfurnished.
Council Tax Band C
EPC Rating D
Viewing is highly recommended to fully appreciate the size, flexibility and excellent location of this property.
The location of Elmes Drive offers easy access to the centres of both Shirley and Southampton, there are a number of local amenities within a short walk and numerous local bus stops etc. Tanners Brook Primary School is at the end of the road.
 4
4

agent